
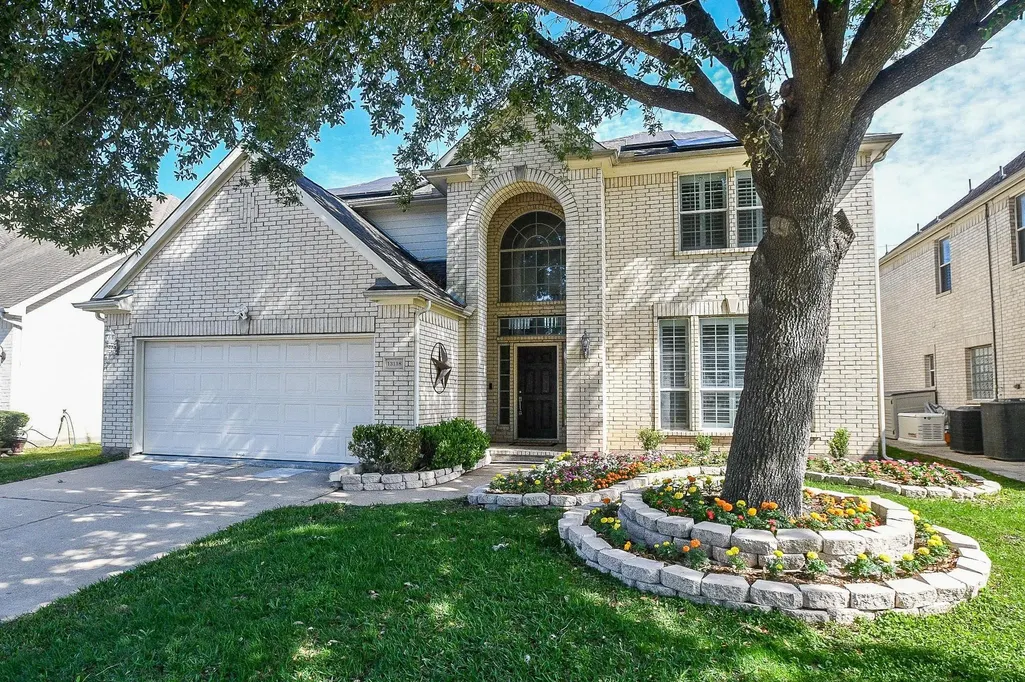
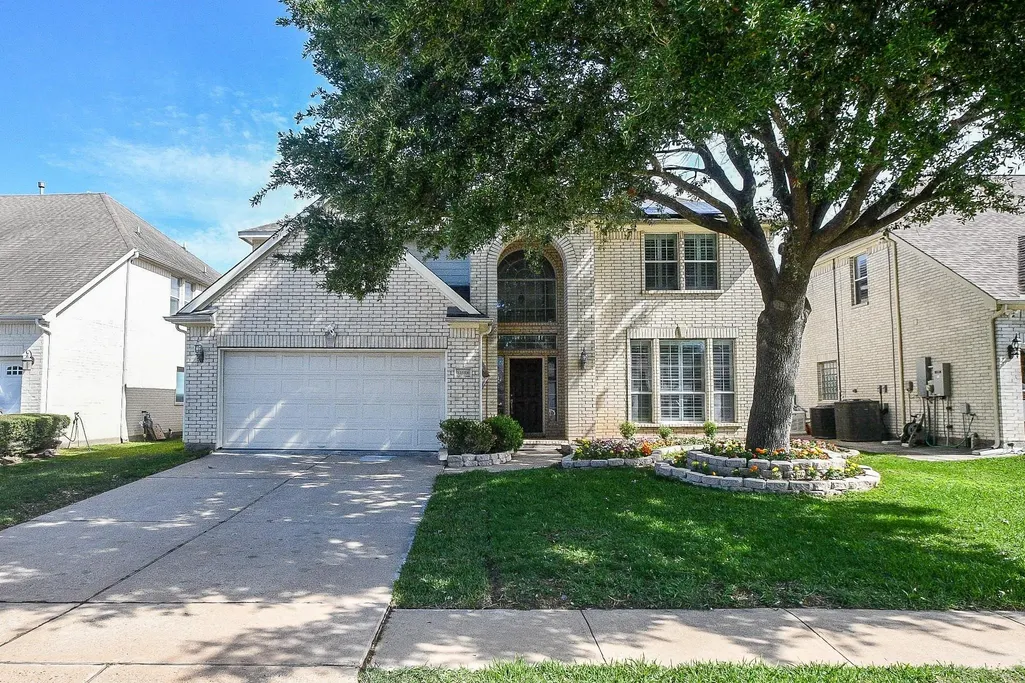
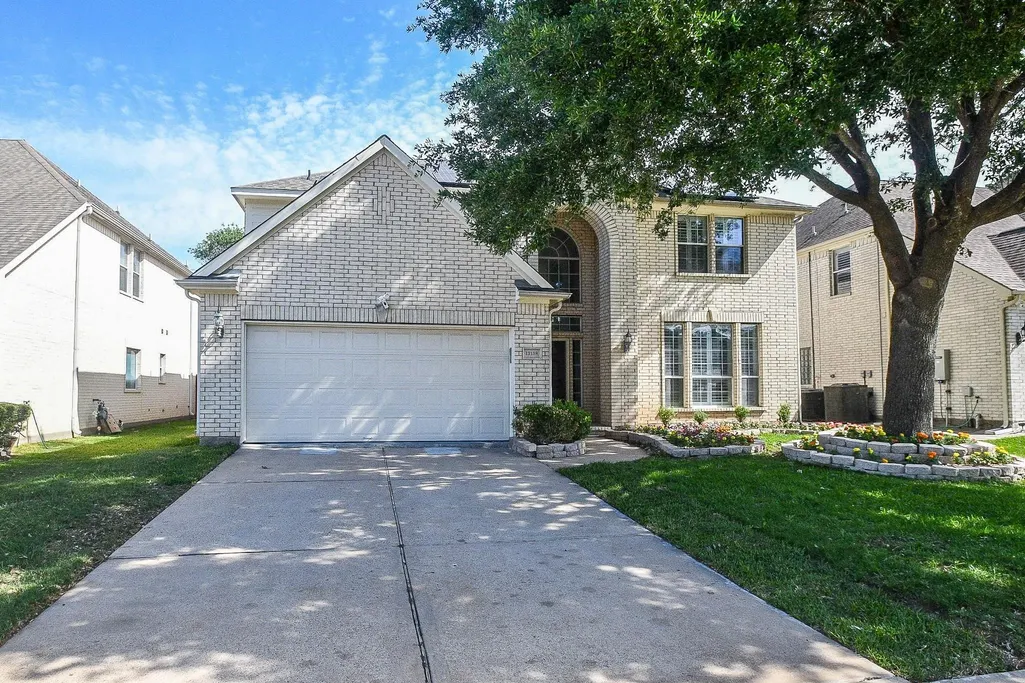
Address
13138 Haven Falls Lane, Sugar Land, TX
Price
$ 468,000
Property Attributes
- MLS#74688985
- TypeSingle Family
- Listing Status Active
- CountyFort Bend
- CitySugar Land
- Area29 Sugar Land North
- NeighborhoodEldridge Lake Sec 2
- Zip77478
- Style
- Year Built2005
- Taxes$ 8720
- Price$ 468,000
- Bedrooms5
- Full Bathrooms3
- Half Bathrooms1
- Sqr Footage3154
- Lot Size0.1516 Acres
Data Source:
Houston Association of REALTORS® (HAR)
Property Description
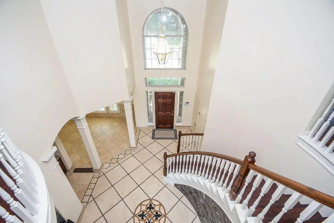
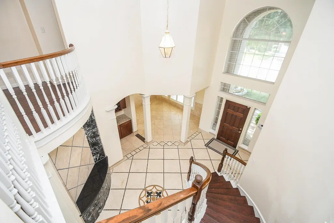
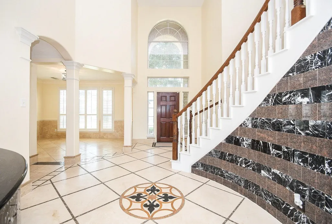
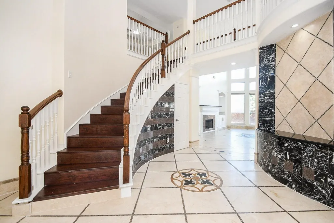
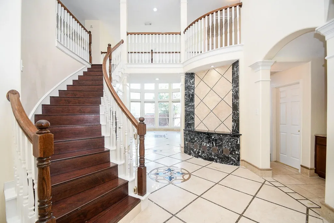
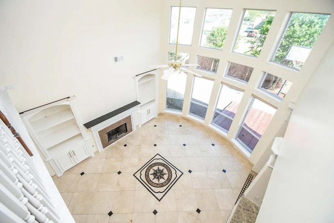
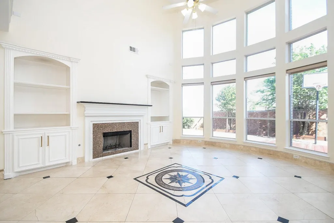
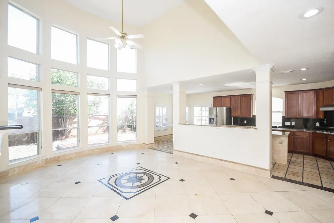
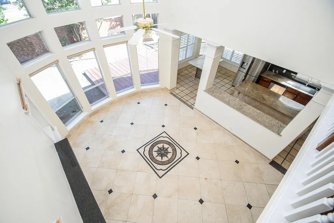
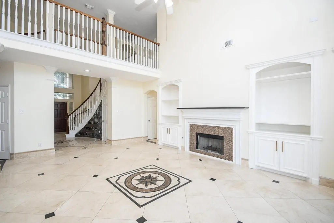
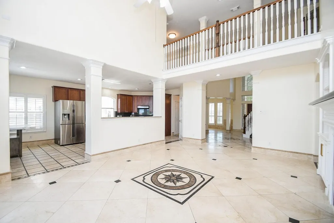
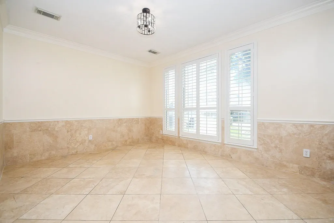
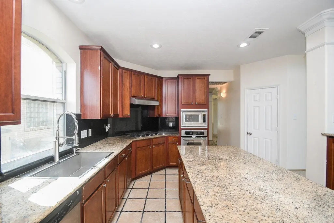
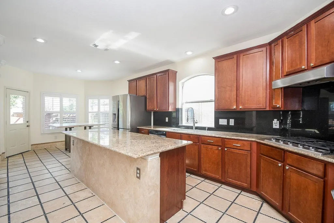
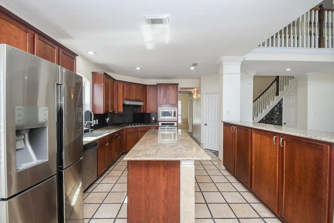
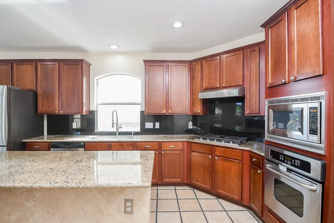
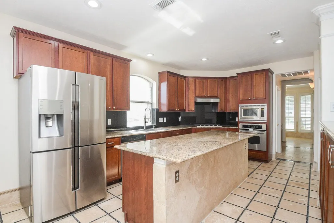
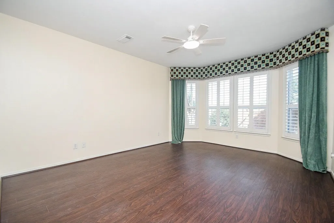
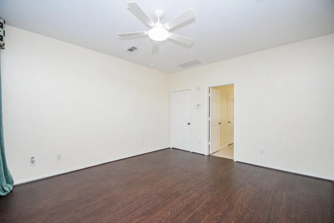
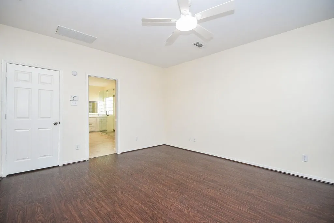
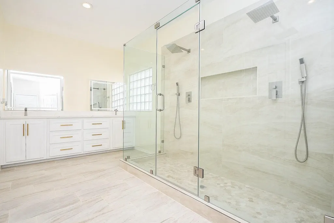
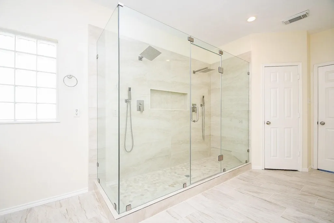
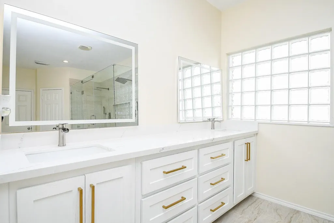
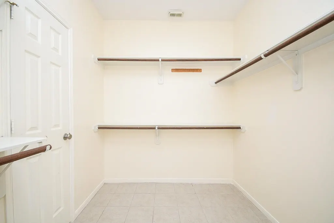
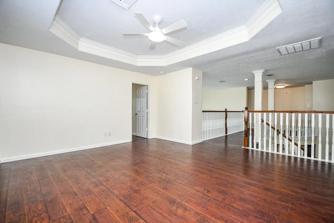
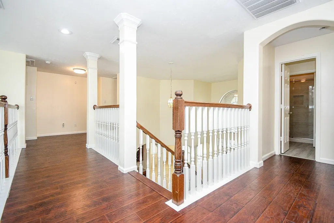
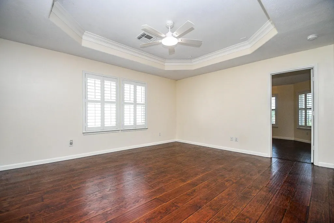
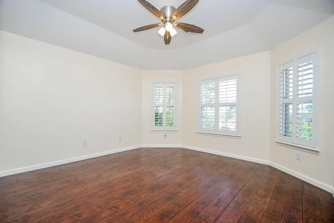
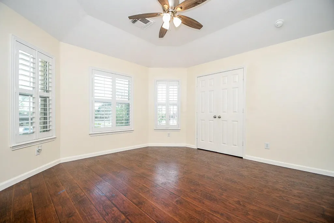
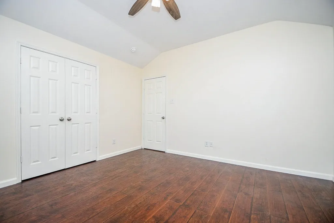
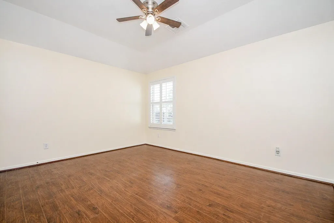
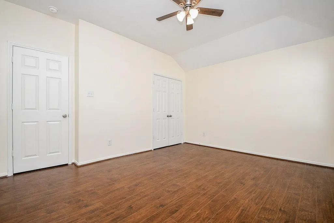
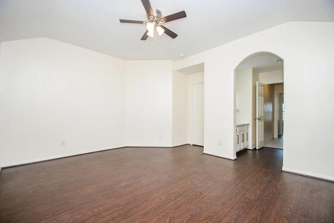
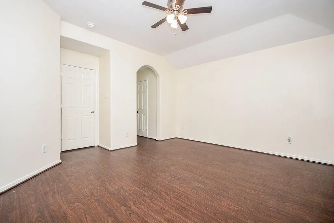
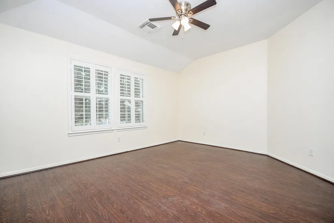
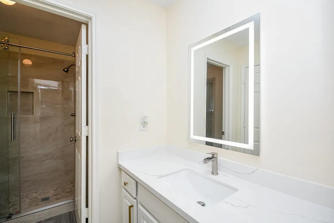
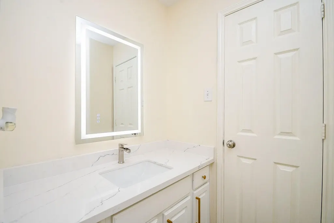
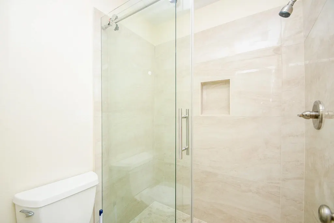
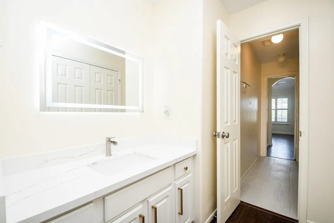
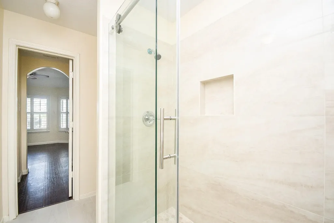
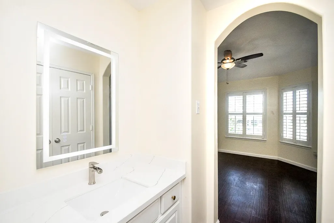
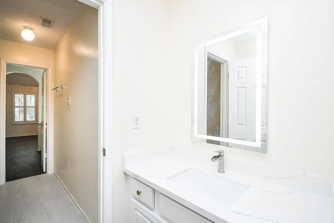
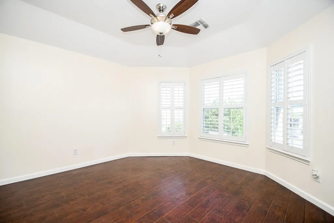
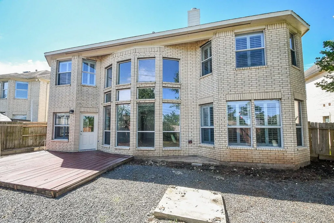
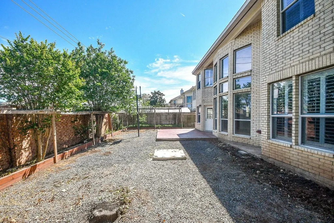
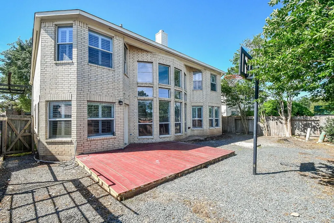
This unparalleled luxury 5-bedroom, 3.5-bath Home showcases A two story foyer, striking curved staircase and soaring ceilings, Tile floors throughout the first floor except master bedroom which is laminated wood floor, The gourmet kitchen boasts exquisite granite countertops, an inviting island with breakfast bar seating, sleek stainless steel appliances and abundant cabinetry flows seamlessly into the two story family room with soaring ceilings and dramatic two-story windows create a haven of natural light, The luxurious spacious primary suite on the first floor includes a dual vanities, oversized frameless shower, and a spacious walk-in closet space. Venture upstairs to discover a game room, perfect for unwinding or entertaining. There is plenty room for everyone with FOUR secondary spacious bedrooms and TWO UPDATED BATHROOMS. This property offers convenient access to Hwy 6, Beltway 8, Westpark tollway and US 59 via Westpark Tollway or Beltway 8.
| Elementary School | Middle School | High School |
|---|---|---|
| BARRINGTON PLACE ELEMENTARY SCHOOL Elementary School | DULLES MIDDLE SCHOOL Middle School | DULLES HIGH SCHOOL High School |
| Price History | |
|---|---|
| 6/15/2026 | Listed $468,000 |
General Features
| Country | US |
|---|---|
| Sewer | PublicSewer |
| Heating | Central,Gas,WallFurnace |
| Cooling | CentralAir,Electric |
| Roof | Composition |
| Appliances | Dishwasher,ElectricOven,GasCooktop,Disposal,Microwave,Refrigerator |
| HOA Fee | 910 |
| Garage Spaces | 2 |
| Patio/Porch Features | Deck,Patio |
| Architectural Style | Traditional |
| Security Features | Prewired,SmokeDetectors |
| Construction Materials | Brick,WoodSiding |
| Year Built | 2005 |
| Stories Count | 2 |
| Levels | Two |
| Property Subtype | Detached |
| Tax Year | 2025 |
| Ownership | Full Ownership |
| Assoc Fee Paid Per | Annually |
| County | Fort Bend |
| New Construction | false |
| Property Type | Residential |
| HOA | true |
| Attached Garage | true |
| Energy Efficient | Lighting,Thermostat |
| Subdivision Name | Eldridge Lake Sec 2 |
| Garage Y/N | true |
| Total Rooms | 11 |
| Full Baths | 3 |
| Status | Active |
| Directions | Hwy 6/W. Bellfort Ave, Go East on W. Bellfort Ave, R @ Riverside Dr, L @ Haven Falls Ln, House is on the left side of the street. |
| ModificationTimestamp | 2026-06-16T09:06:09.370-00:00 |
| High School | DULLES HIGH SCHOOL |
| City | Sugar Land |
| Disclosures | MunicipalUtilityDistrictDisclosure,SellerDisclosure |
| Association Name | Eldridge Lake |
| High School District | 19 - Fort Bend |
| MLS Area | 29 |
| Lot Size Units | SquareFeet |
| Elementary School | BARRINGTON PLACE ELEMENTARY SCHOOL |
| Tax Annual Amount | 8720 |
| Middle/Junior High School | DULLES MIDDLE SCHOOL |
| MLS Area Minor | Sugar Land North |
| Lease Considered Y/N | false |
| Standard Status | Active |
| Occupancy Type | Vacant |
| Middle/Junior School District | 19 - Fort Bend |
| Elementary School District | 19 - Fort Bend |
| Year Built Source | PublicRecords |
| PostalCity | Sugar Land |
| Legal Description | ELDRIDGE LAKE SEC 2, BLOCK 1, LOT 4 |
Interior Features
| Interior Amenities | DualSinks,EntranceFoyer,GraniteCounters,HighCeilings,KitchenIsland,KitchenFamilyRoomCombo,Pantry,SeparateShower,WalkInPantry,WindowTreatments,CeilingFans,ProgrammableThermostat |
|---|---|
| Flooring | Laminate,Marble,Tile,Travertine |
| Total Fireplaces | 2 |
| Fireplace Features | GasLog |
| Air Conditioning Y/N | true |
| Heating Y/N | true |
| Window Features | WindowCoverings |
| Fireplace Y/N | true |
| Half Baths | 1 |
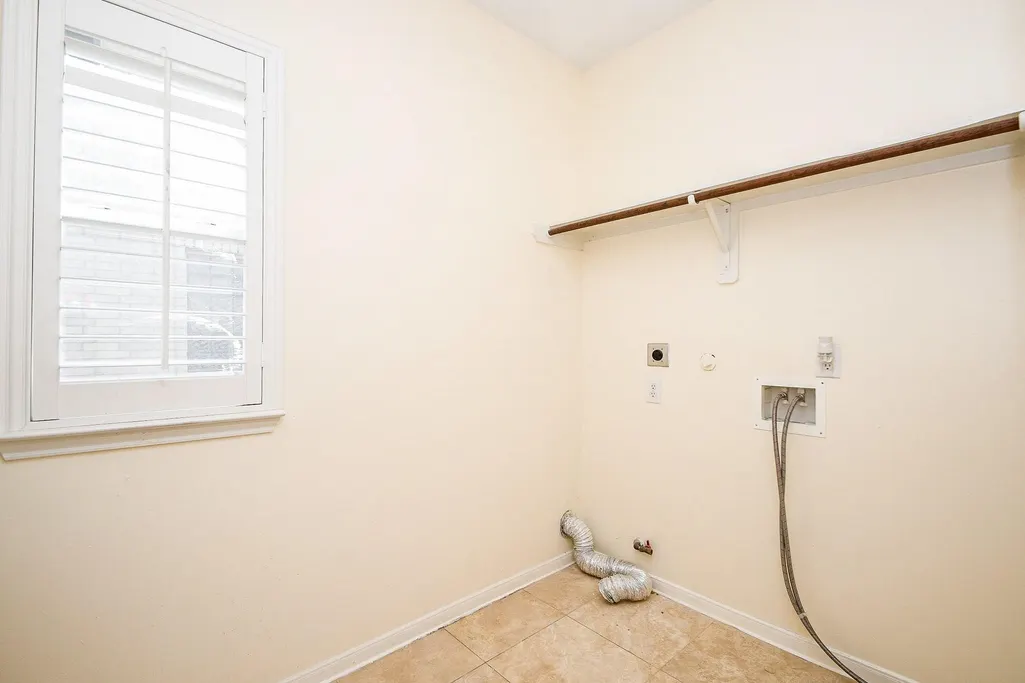
| Laundry Features | WasherHookup,ElectricDryerHookup,GasDryerHookup |
| Total Bedrooms | 5 |
| Room Type | BreakfastRoomNook,DiningRoom,GameRoom,LivingRoom,Pantry,UtilityRoom |
| LivingAreaSource | Appraiser |
| Total Baths | 4 |
Exterior Features
| Exterior Amenities | Deck,Fence,Patio,PrivateYard |
|---|---|
| Fencing | BackYard |
| Parking Features | Attached,Driveway,Garage |
| Lot Features | Subdivision |
| Water Source | Public |
| Lot Size Area | 6603 |
| Foundation Details | Slab |
| Building Area Total | 3154 |
| Lot Size Acres | 0.1516 |
| Road Surface Type | Concrete |
| Lot Size Source | Appraiser |
| Private Pool | false |
Amenities
- Foreclosure
- Views
- Short Sale
- New Construction
- Adult 55+
- Lease To Own
- No HOA Fees
- Furnished
- Primary On Main
- Air Conditioning
- Seller Finance
- Green
- Fixer Upper
- Horse
- Golf
- Fireplace
- Deck
- Garage
- Basement
- Pool
Property vs Single Family Average in 77478
Price
Taxes
Year Built
 Copyright © MFRMLS.com All information deemed reliable but not guaranteed. All properties are subject to prior sale, change or withdrawal. Neither listing broker(s) or information provider(s) shall be responsible for any typographical errors, misinformation, misprints and shall be held totally harmless. Listing(s) information is provided for consumers personal, non-commercial use and may not be used for any purpose other than to identify prospective properties consumers may be interested in purchasing. Information on this site was last updated Last updated on September 18, 2026 9:21 AM UTC The listing information on this page last changed on Last updated on September 18, 2026 9:21 AM UTCd. The data relating to real estate for sale on this website comes in part from the Internet Data Exchange program of MFR MLS.
All information deemed reliable but not guaranteed. All properties are subject to prior sale, change or withdrawal. Neither listing broker(s) or information provider(s) shall be responsible for any typographical errors, misinformation, misprints and shall be held totally harmless. Listing(s) information is provided for consumers personal, non-commercial use and may not be used for any purpose other than to identify prospective properties consumers may be interested in purchasing.
Updated on September 18, 2026 9:21 AM UTC
Copyright © MFRMLS.com All information deemed reliable but not guaranteed. All properties are subject to prior sale, change or withdrawal. Neither listing broker(s) or information provider(s) shall be responsible for any typographical errors, misinformation, misprints and shall be held totally harmless. Listing(s) information is provided for consumers personal, non-commercial use and may not be used for any purpose other than to identify prospective properties consumers may be interested in purchasing. Information on this site was last updated Last updated on September 18, 2026 9:21 AM UTC The listing information on this page last changed on Last updated on September 18, 2026 9:21 AM UTCd. The data relating to real estate for sale on this website comes in part from the Internet Data Exchange program of MFR MLS.
All information deemed reliable but not guaranteed. All properties are subject to prior sale, change or withdrawal. Neither listing broker(s) or information provider(s) shall be responsible for any typographical errors, misinformation, misprints and shall be held totally harmless. Listing(s) information is provided for consumers personal, non-commercial use and may not be used for any purpose other than to identify prospective properties consumers may be interested in purchasing.
Updated on September 18, 2026 9:21 AM UTC
 The information being provided by Houston Association of REALTORS, Inc. is for the consumer's personal, non-commercial use and may not be used for any purpose other than to identify prospective properties consumers may be interested in purchasing. Any information relating to real estate for sale referenced on this web site comes from the Internet Data Exchange (IDX) program of the Houston Association of REALTORS, Inc. This web site may reference real estate listing(s) held by a brokerage firm other
 © 2026 Bryan College Station Regional Association of Realtors. All rights reserved. Information deemed to be reliable but not guaranteed. The data relating to real estate for sale on this website comes in part from the Broker Reciprocitysm Program. Real estate listings held by brokerage firms other than Houston Office are marked with the BR logo and detailed information about them includes the name of the listing brokers. Listing broker has attempted to offer accurate data, but buyers are advised
 Austin Board of REALTORS® Copyright ©2026 All rights reserved.
 Information provided courtesy of LERA MLS. IDX information is provided exclusively for consumers' personal, non-commercial use and may not be used for any purpose other than to identify prospective properties consumers may be interested in purchasing. Information is believed to be accurate but not guaranteed. Provided courtesy of LERA MLS. Copyright 2026 LERA MLS, All Rights Reserved. Data last updated September 18, 2026 9:29 AM UTC
