
Price Reduction - Water Views



Address
1493 County Road 291, Sargent, TX
Price
$ 888,862
Property Attributes
- MLS#62170789
- TypeSingle Family
- Listing Status Active
- CountyMatagorda
- CitySargent
- Area54
- NeighborhoodCaney Creek Haven Sec 1
- Zip77414
- Style
- Year Built2021
- Taxes$ 12688
- Price$ 888,862
- Bedrooms4
- Full Bathrooms3
- Half Bathrooms1
- Sqr Footage2186
- Lot Size0.361 Acres
Data Source:
Houston Association of REALTORS® (HAR)
Property Description
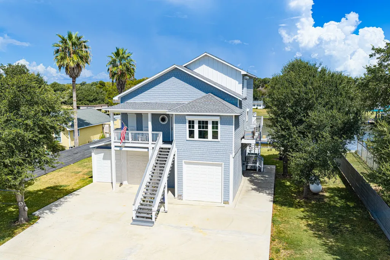
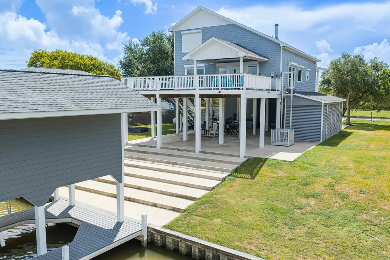
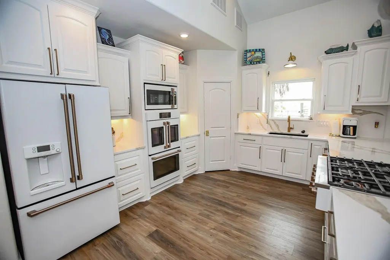
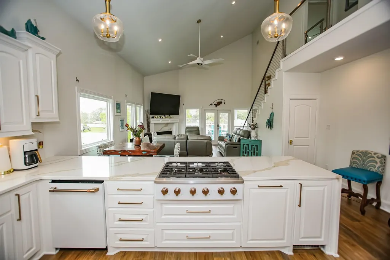
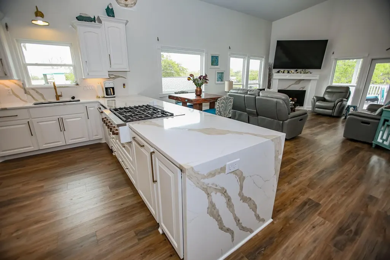
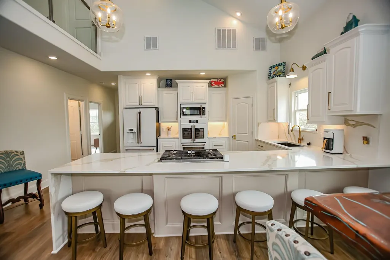
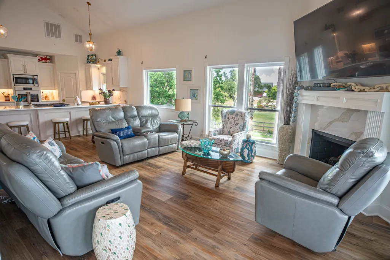
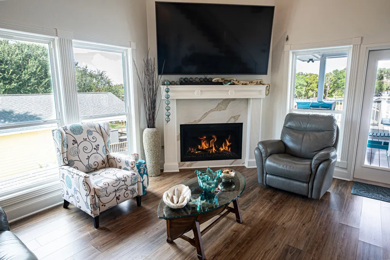
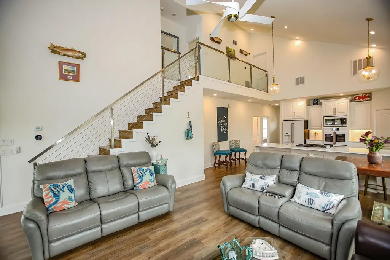
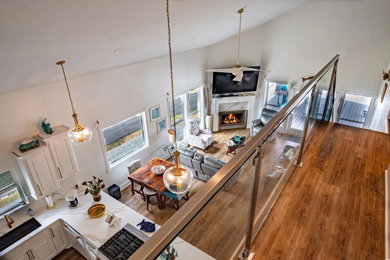
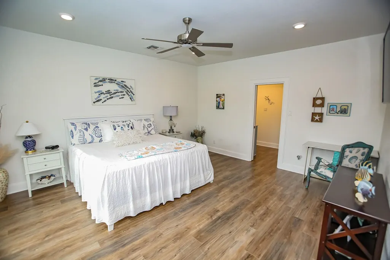
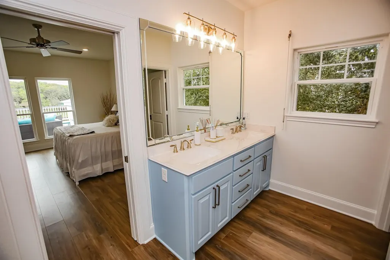
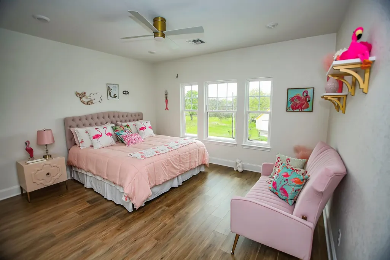
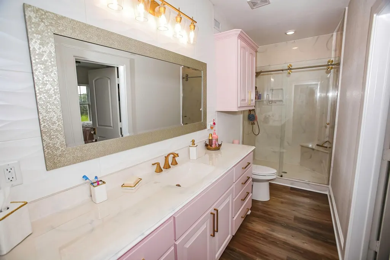
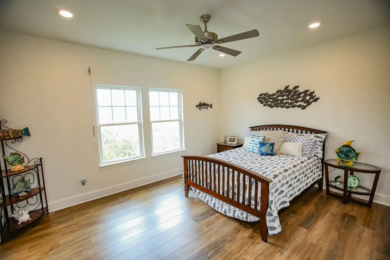
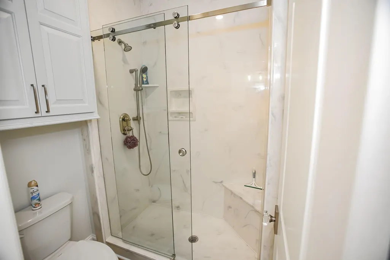
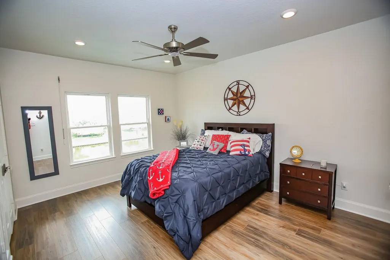
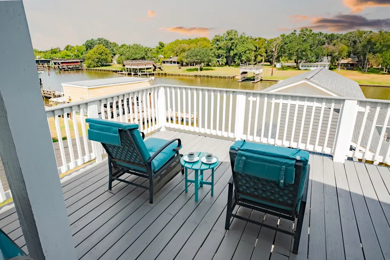
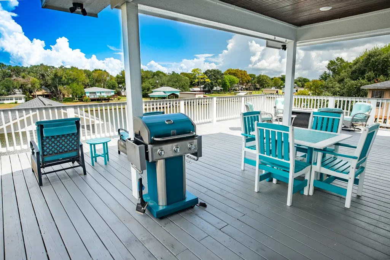
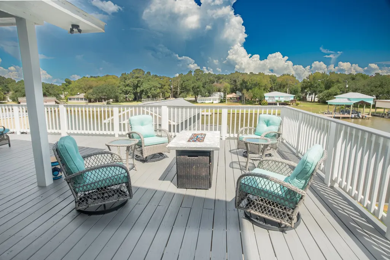
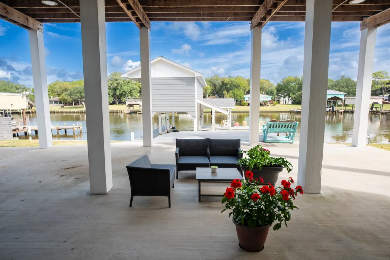
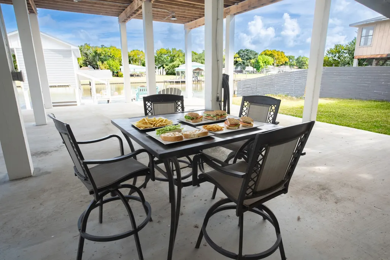
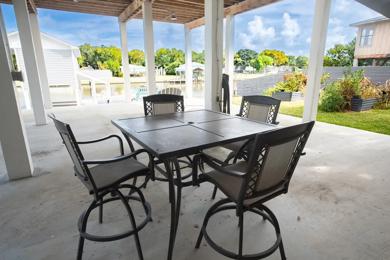
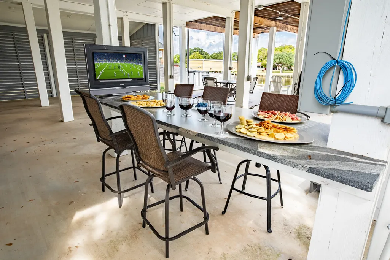
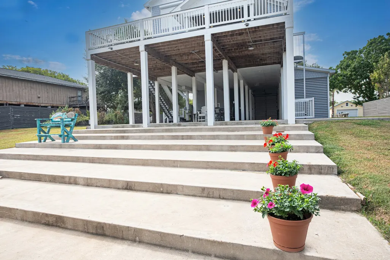
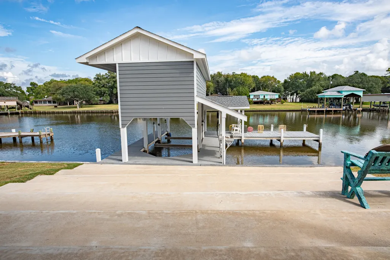
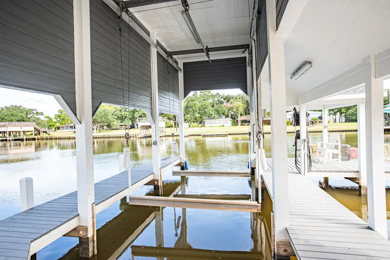
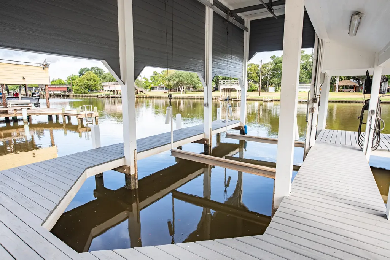
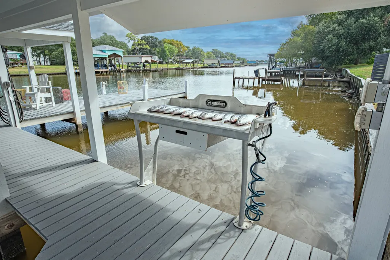
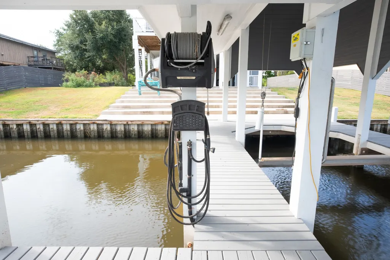
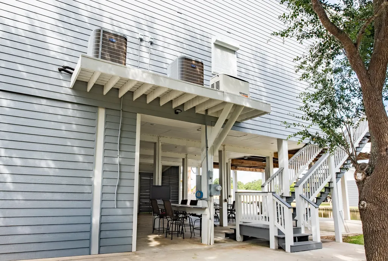
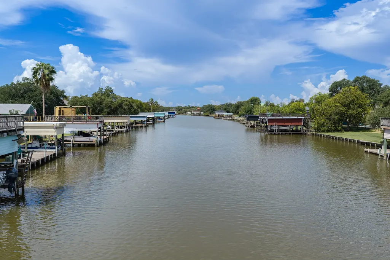
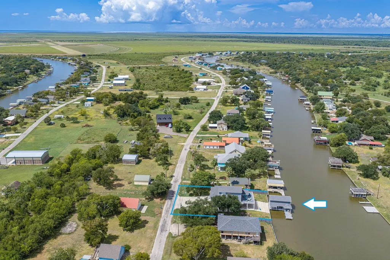
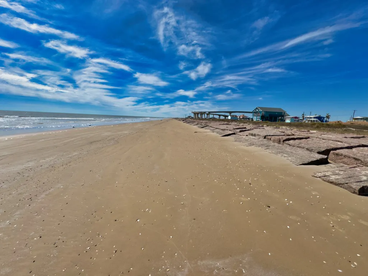
WELCOME TO EXCEPTIONAL WATERFRONT LIVING IN ONE OF SARGENT’S MOST DESIRABLE AREAS, NESTLED ALONG THE SCENIC BANKS OF CANEY CREEK! Situated on two lots, this stunning custom home was completed in 2022 and is designed for enjoying Sargent Salt Life. The 4-bedroom, 3.5-bath home is mostly furnished and features vaulted ceilings, granite countertops, GE Café appliances, gas-log fireplace, and an impressive open-concept kitchen, dining, and living area with oversized island, 6-burner gas cooktop, double ovens, and convection microwave. Perfect for indoor or outdoor entertaining, the home offers covered porches, a glass-wall balcony, and beautiful waterfront views. The oversized boathouse with remote-controlled lift makes it easy to launch the boat, fish, cruise Caney Creek, or head toward the ICW and Gulf of America. Nearby Pirates Cove Marina, Sargent Beach, restaurants, bait camps, and the $86 million Sargent Beach Restoration Project add to the coastal lifestyle. A TRUE WATERFRONT GEM!
| Elementary School | Middle School | High School |
|---|---|---|
| VAN VLECK ELEMENTARY SCHOOL Elementary School | VAN VLECK JUNIOR HIGH SCHOOL Middle School | VAN VLECK HIGH SCHOOL High School |
| Price History | |
|---|---|
| 2/19/2026 | Listed $939,862 |
| 9/11/2026 | 5$888,862 |
General Features
| Country | US |
|---|---|
| Sewer | Public Sewer |
| Heating | Central,Electric,Heat Pump |
| Cooling | Central Air,Electric,Heat Pump |
| Roof | Composition |
| Appliances | Convection Oven,Dishwasher,Gas Cooktop,Disposal,Ice Maker,Microwave,Dryer,Refrigerator,Washer |
| HOA Fee | 250 |
| Association Fee Includes | Other |
| Patio/Porch Features | Balcony,Covered,Deck,Patio |
| Architectural Style | Contemporary/Modern |
| Construction Materials | Cement Siding |
| Year Built | 2021 |
| View | River |
| Stories Count | 2 |
| Levels | Two |
| Property Subtype | Detached |
| Tax Year | 2024 |
| Waterfront Features | Bulkhead,Boat Ramp/Lift Access,Pier,River Front,Waterfront |
| Assoc Fee Paid Per | Annually |
| County | Matagorda |
| New Construction | false |
| Property Type | Residential |
| Association Amenities | Boat Ramp |
| HOA | true |
| Subdivision Name | Caney Creek Haven Sec 1 |
| Facing Direction | South |
| Garage Y/N | false |
| Other Structures | Boat House |
| Total Rooms | 8 |
| Full Baths | 3 |
| Status | Active |
| Directions | Take FM 457 to Sargent. Turn right on CR 286 (Chambilss) by Dollar General. Go until you see CR 291, Red Bend, Caney Creek Haven and turn left. The house will be about 1 mile down on the left. Look for my sign. |
| ModificationTimestamp | 2026-09-11T17:24:47.660-00:00 |
| High School | VAN VLECK HIGH SCHOOL |
| City | Sargent |
| Disclosures | Municipal Utility District Disclosure,Seller Disclosure |
| Association Name | Caney Creek Haven Civic Assn |
| High School District | 134 - Van Vleck |
| MLS Area | 54 |
| Lot Size Units | Square Feet |
| Elementary School | VAN VLECK ELEMENTARY SCHOOL |
| Tax Annual Amount | 12688 |
| Middle/Junior High School | VAN VLECK JUNIOR HIGH SCHOOL |
| Lease Considered Y/N | false |
| Builder Name | Straight Line Builders |
| Standard Status | Active |
| Middle/Junior School District | 134 - Van Vleck |
| Elementary School District | 134 - Van Vleck |
| Year Built Source | Public Records |
| PostalCity | Sargent |
| Legal Description | CANEY CREEK HAVEN SEC 1, LOT 106 & 107 |
Interior Features
| Interior Amenities | Breakfast Bar,Crown Molding,Double Vanity,En Suite Bathroom,Granite Counters,Hollywood Bath,Kitchen/Family Room Combo,Main Level Primary,Multiple Primary Suites,Multiple Staircases,Pantry,Self-closing Cabinet Doors,Self-closing Drawers,TwoBedroomsDown,Walk-In Pantry,Walk-In Closet(s),Kitchen/Dining Combo,Living/Dining Room |
|---|---|
| Flooring | Plank,Vinyl |
| Total Fireplaces | 1 |
| Fireplace Features | Gas Log |
| Air Conditioning Y/N | true |
| Heating Y/N | true |
| Fireplace Y/N | true |
| Half Baths | 1 |
| Laundry Features | Washer Hookup,Electric Dryer Hookup |
| Total Bedrooms | 4 |
| Room Type | Family Room,Kitchen,Living Room,Utility Room |
| LivingAreaSource | Appraiser |
| Total Baths | 4 |
Exterior Features
| Exterior Amenities | Balcony,Covered Patio,Deck,Patio,Storm/Security Shutters |
|---|---|
| Parking Features | Driveway,Golf Cart Garage,None |
| Lot Features | Wooded,Waterfront,Side Yard |
| Water Source | Public |
| Lot Size Area | 15725 |
| Foundation Details | Pillar/Post/Pier |
| Building Area Total | 2186 |
| Lot Size Acres | 0.361 |
| Road Surface Type | Asphalt |
| Lot Size Source | Appraiser |
| Waterfront Y/N | true |
| Private Pool | false |
Amenities
- Foreclosure
- Views
- Short Sale
- New Construction
- Adult 55+
- Lease To Own
- No HOA Fees
- Furnished
- Primary On Main
- Air Conditioning
- Seller Finance
- Green
- Fixer Upper
- Horse
- Golf
- Fireplace
- Deck
- Garage
- Basement
- Pool
Property vs Single Family Average in 77414
Price
Taxes
Year Built
 Copyright © MFRMLS.com All information deemed reliable but not guaranteed. All properties are subject to prior sale, change or withdrawal. Neither listing broker(s) or information provider(s) shall be responsible for any typographical errors, misinformation, misprints and shall be held totally harmless. Listing(s) information is provided for consumers personal, non-commercial use and may not be used for any purpose other than to identify prospective properties consumers may be interested in purchasing. Information on this site was last updated Last updated on September 18, 2026 9:21 AM UTC The listing information on this page last changed on Last updated on September 18, 2026 9:21 AM UTCd. The data relating to real estate for sale on this website comes in part from the Internet Data Exchange program of MFR MLS.
All information deemed reliable but not guaranteed. All properties are subject to prior sale, change or withdrawal. Neither listing broker(s) or information provider(s) shall be responsible for any typographical errors, misinformation, misprints and shall be held totally harmless. Listing(s) information is provided for consumers personal, non-commercial use and may not be used for any purpose other than to identify prospective properties consumers may be interested in purchasing.
Updated on September 18, 2026 9:21 AM UTC
Copyright © MFRMLS.com All information deemed reliable but not guaranteed. All properties are subject to prior sale, change or withdrawal. Neither listing broker(s) or information provider(s) shall be responsible for any typographical errors, misinformation, misprints and shall be held totally harmless. Listing(s) information is provided for consumers personal, non-commercial use and may not be used for any purpose other than to identify prospective properties consumers may be interested in purchasing. Information on this site was last updated Last updated on September 18, 2026 9:21 AM UTC The listing information on this page last changed on Last updated on September 18, 2026 9:21 AM UTCd. The data relating to real estate for sale on this website comes in part from the Internet Data Exchange program of MFR MLS.
All information deemed reliable but not guaranteed. All properties are subject to prior sale, change or withdrawal. Neither listing broker(s) or information provider(s) shall be responsible for any typographical errors, misinformation, misprints and shall be held totally harmless. Listing(s) information is provided for consumers personal, non-commercial use and may not be used for any purpose other than to identify prospective properties consumers may be interested in purchasing.
Updated on September 18, 2026 9:21 AM UTC
 The information being provided by Houston Association of REALTORS, Inc. is for the consumer's personal, non-commercial use and may not be used for any purpose other than to identify prospective properties consumers may be interested in purchasing. Any information relating to real estate for sale referenced on this web site comes from the Internet Data Exchange (IDX) program of the Houston Association of REALTORS, Inc. This web site may reference real estate listing(s) held by a brokerage firm other
 © 2026 Bryan College Station Regional Association of Realtors. All rights reserved. Information deemed to be reliable but not guaranteed. The data relating to real estate for sale on this website comes in part from the Broker Reciprocitysm Program. Real estate listings held by brokerage firms other than Houston Office are marked with the BR logo and detailed information about them includes the name of the listing brokers. Listing broker has attempted to offer accurate data, but buyers are advised
 Austin Board of REALTORS® Copyright ©2026 All rights reserved.
 Information provided courtesy of LERA MLS. IDX information is provided exclusively for consumers' personal, non-commercial use and may not be used for any purpose other than to identify prospective properties consumers may be interested in purchasing. Information is believed to be accurate but not guaranteed. Provided courtesy of LERA MLS. Copyright 2026 LERA MLS, All Rights Reserved. Data last updated September 18, 2026 9:29 AM UTC
