
Address
4957 Shadowbend Drive, Corpus Christi, TX
Price
$ 299,000
Property Attributes
- MLS#54652649
- TypeSingle Family
- Listing Status Pending
- CountyNueces
- CityCorpus Christi
- Area85
- NeighborhoodClub Estates #3
- Zip78413
- Style
- Year Built1980
- Taxes$ 4229
- Price$ 299,000
- Bedrooms5
- Full Bathrooms3
- Half Bathrooms0
- Sqr Footage1997
- Lot Size0.1753 Acres
Data Source:
Houston Association of REALTORS® (HAR)
Property Description
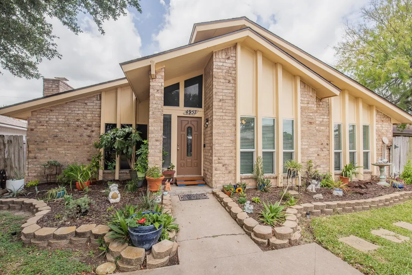
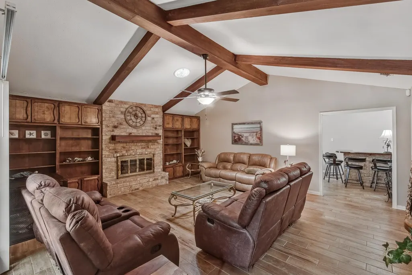
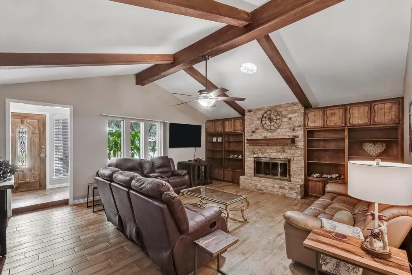
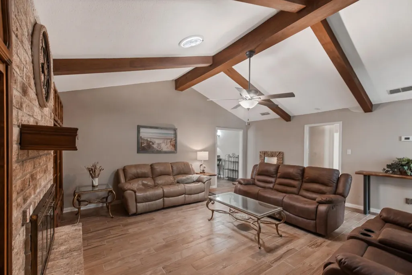
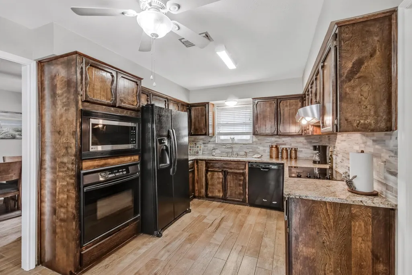
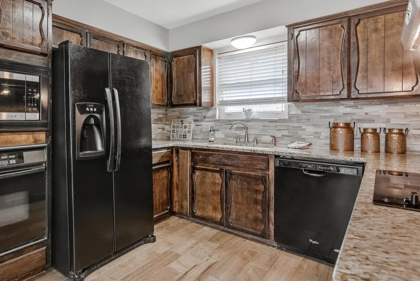
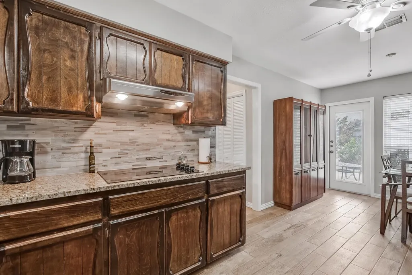
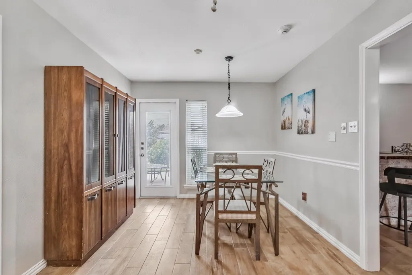
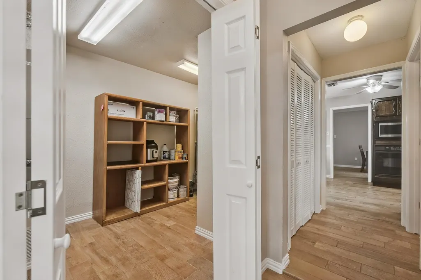
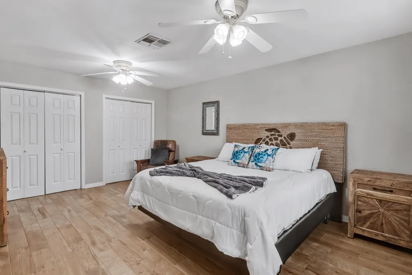
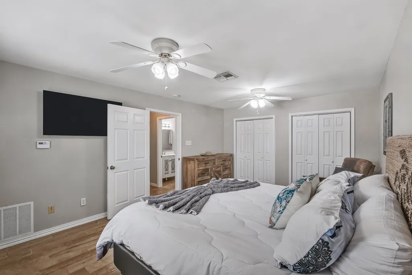
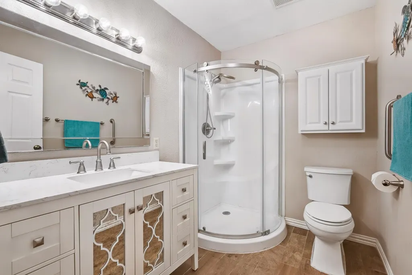
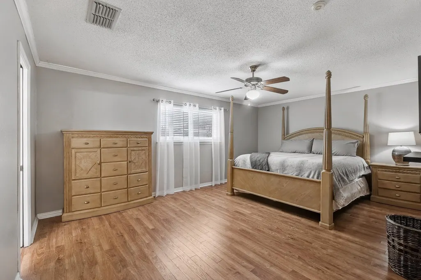
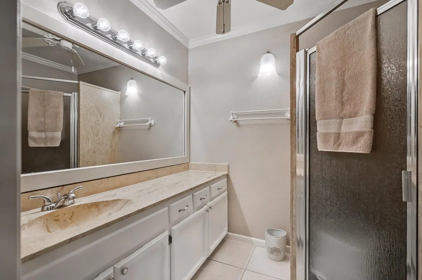
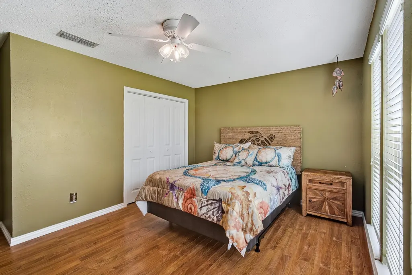
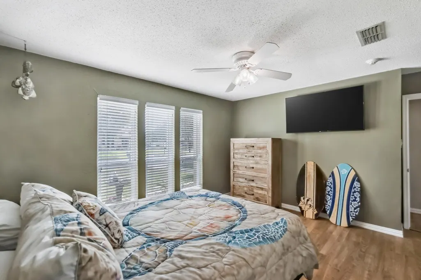
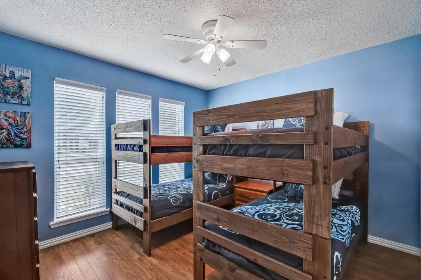
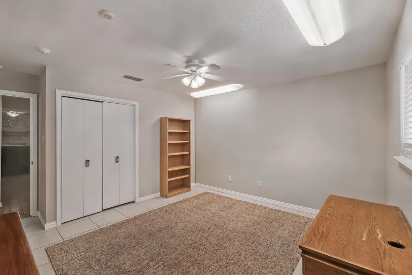
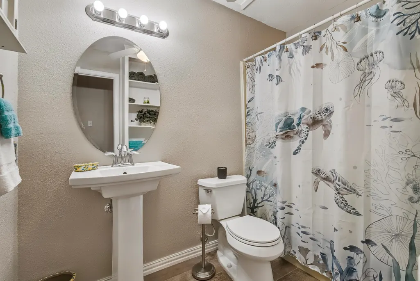
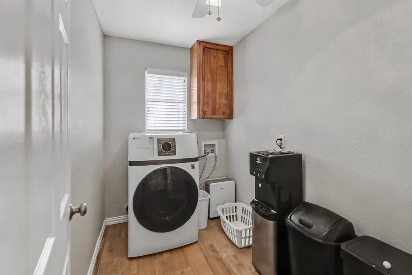
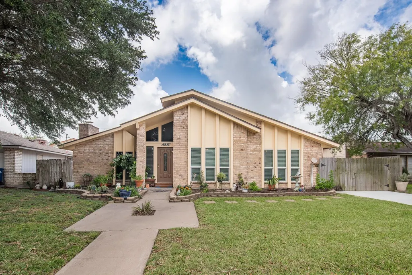
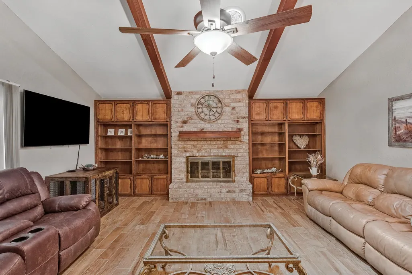
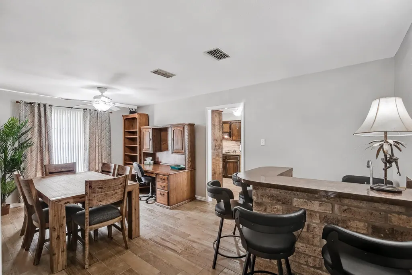
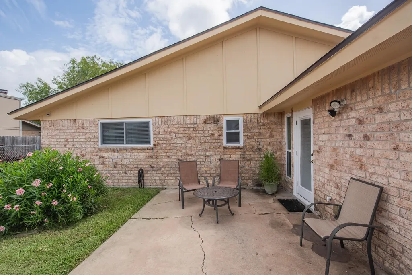
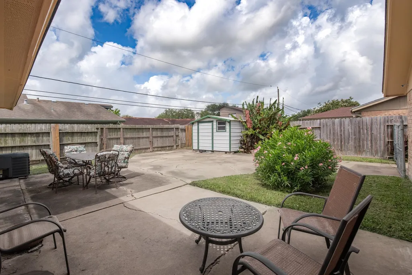
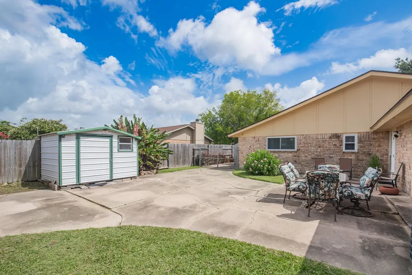
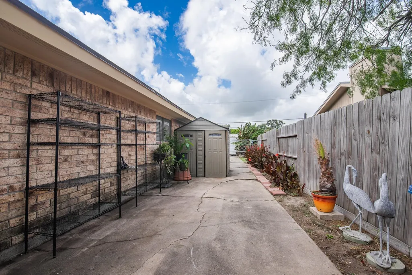
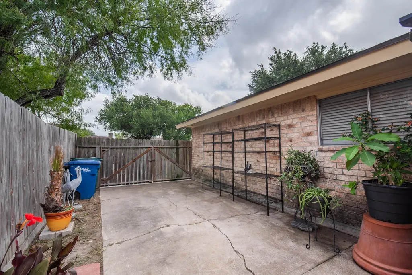
Looking for an updated home that's versatile and spacious? This updated five bedroom home has huge bedrooms with one large enough to be used as a second living area. Updates include wood-like tile flooring, neutral paint, some new ceiling fans, granite and custom tile in kitchen, additional full bath added for mother in law suite and most of the windows have been replaced. Don't worry about storage since this home comes with a large interior store room and three exterior storage units. Lots of parking with the wrap around driveway to the rear of the home, plenty of room for RV or boat trailer. One side of the home is gated for a separate pet area another gate added to separate back yard from side parking. Homes in Corpus Christi are zoned for short-term rentals with some restrictions. This home has been staged with furniture and furnishings ready to move in or it could be an investment opportunity for long term, monthly or daily rentals. Don't miss this opportunity to view this home!
| Elementary School | Middle School | High School |
|---|---|---|
| CLUB ESTATES Elementary School | GRANT MIDDLE SCHOOL Middle School | CARROLL HIGH SCHOOL (CORPUS CHRISTI) High School |
| Price History | |
|---|---|
| 8/7/2025 | Listed $345,000 |
| 9/3/2025 | 1$340,000 |
| 10/2/2025 | 1$335,000 |
| 11/29/2025 | 1$330,000 |
| 1/3/2026 | 2$325,000 |
| 3/18/2026 | 5$310,000 |
| 4/7/2026 | 4$299,000 |
General Features
| Country | US |
|---|---|
| Sewer | Public Sewer |
| Heating | Central,Electric |
| Cooling | Central Air,Electric |
| Roof | Composition |
| Appliances | Dishwasher,Electric Cooktop,Electric Oven,Disposal,Microwave,Refrigerator |
| Patio/Porch Features | Deck,Patio,Porch |
| Architectural Style | Ranch |
| Security Features | Security System Leased,Smoke Detector(s) |
| Construction Materials | Brick |
| Exclusions | furniture, furnishings, washer/dryer combo, decor |
| Year Built | 1980 |
| Stories Count | 1 |
| Levels | One |
| Property Subtype | Detached |
| Tax Year | 2024 |
| Community Features | Curbs |
| Accessibility | Wheelchair Access |
| County | Nueces |
| New Construction | false |
| Property Type | Residential |
| Energy Efficient | Windows |
| Subdivision Name | Club Estates #3 |
| Facing Direction | East |
| Garage Y/N | false |
| Other Structures | Shed(s) |
| Total Rooms | 13 |
| Full Baths | 3 |
| Status | Pending |
| Directions | From South Padre Island Drive, take Everhart Exit, drive west passing Saratoga to Shadowbend Drive on the left. Continue on Shadowbent to 4957, which will be on the right. From 358 take 286 to Saratoga. Continue on Saratoga to Everhart, turn right, then left on Shadowbend Drive. Continue on Shadowbent to 4957, which will be on the right. |
| ModificationTimestamp | 2026-05-23T15:32:27.367-00:00 |
| High School | CARROLL HIGH SCHOOL (CORPUS CHRISTI) |
| City | Corpus Christi |
| Disclosures | Seller Disclosure |
| High School District | 440 - Corpus Christi |
| MLS Area | 85 |
| Lot Size Units | Square Feet |
| Elementary School | CLUB ESTATES |
| Tax Annual Amount | 4229 |
| Middle/Junior High School | GRANT MIDDLE SCHOOL |
| Lease Considered Y/N | false |
| Standard Status | Pending |
| Middle/Junior School District | 440 - Corpus Christi |
| Elementary School District | 440 - Corpus Christi |
| Year Built Source | Public Records |
| PostalCity | Corpus Christi |
| Legal Description | CLUB ESTATES #3 BLK 4 LOT 51 |
Interior Features
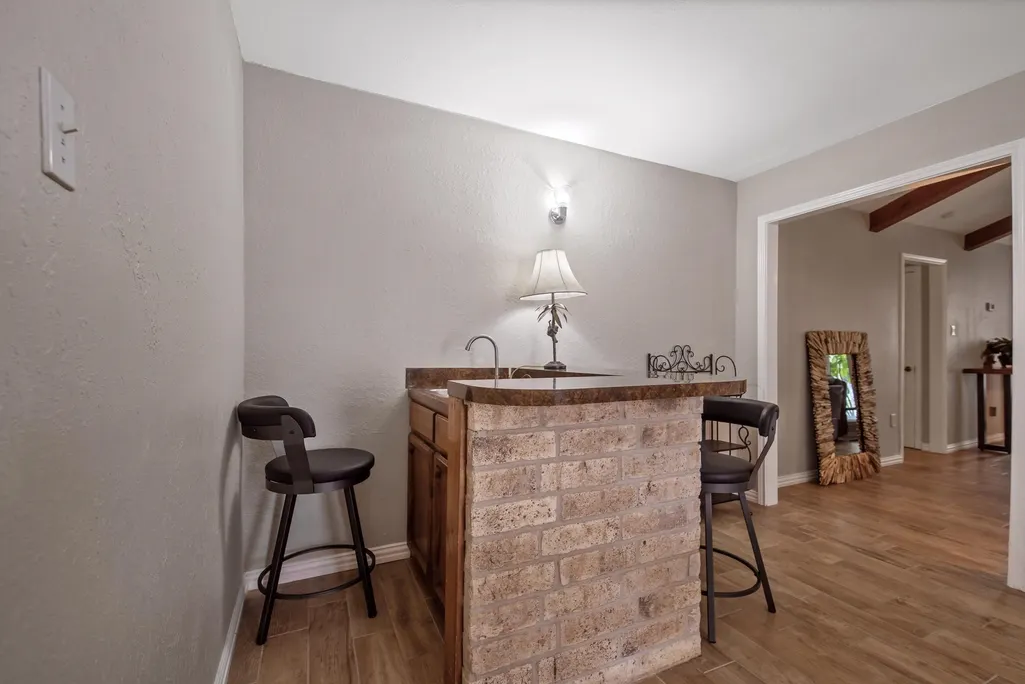
| Interior Amenities | Wet Bar,High Ceilings,Pantry,Tub Shower,Window Treatments,Ceiling Fan(s),Kitchen/Dining Combo |
|---|---|
| Flooring | Laminate,Tile |
| Total Fireplaces | 1 |
| Fireplace Features | Wood Burning |
| Air Conditioning Y/N | true |
| Heating Y/N | true |
| Window Features | Low-Emissivity Windows,Window Coverings |
| Fireplace Y/N | true |
| Laundry Features | Washer Hookup,Electric Dryer Hookup |
| Total Bedrooms | 5 |
| Room Type | Dining Room,Kitchen,Living Room,Utility Room |
| LivingAreaSource | Appraiser |
| Total Baths | 3 |
| Bedrooms Possible | 5 |
Exterior Features
| Exterior Amenities | Deck,Fully Fenced,Fence,Handicap Accessible,Sprinkler/Irrigation,Paved Driveway,Porch,Patio,Storage |
|---|---|
| Fencing | Back Yard |
| Parking Features | Additional Parking,Boat,Converted Garage,Driveway,None,RV Access/Parking |
| Lot Features | Subdivision,Side Yard |
| Water Source | Public |
| Lot Size Area | 7636 |
| Foundation Details | Slab |
| Building Area Total | 1997 |
| Lot Dimensions | 38.56 x110 |
| Lot Size Acres | 0.1753 |
| Road Surface Type | Asphalt |
| Lot Size Source | Appraiser |
| Private Pool | false |
Amenities
- Foreclosure
- Views
- Short Sale
- New Construction
- Adult 55+
- Lease To Own
- No HOA Fees
- Furnished
- Primary On Main
- Air Conditioning
- Seller Finance
- Green
- Fixer Upper
- Horse
- Golf
- Fireplace
- Deck
- Garage
- Basement
- Pool
Property vs Single Family Average in 78413
Price
Taxes
Year Built
 Copyright © MFRMLS.com All information deemed reliable but not guaranteed. All properties are subject to prior sale, change or withdrawal. Neither listing broker(s) or information provider(s) shall be responsible for any typographical errors, misinformation, misprints and shall be held totally harmless. Listing(s) information is provided for consumers personal, non-commercial use and may not be used for any purpose other than to identify prospective properties consumers may be interested in purchasing. Information on this site was last updated Last updated on September 21, 2026 9:25 AM UTC The listing information on this page last changed on Last updated on September 21, 2026 9:25 AM UTCd. The data relating to real estate for sale on this website comes in part from the Internet Data Exchange program of MFR MLS.
All information deemed reliable but not guaranteed. All properties are subject to prior sale, change or withdrawal. Neither listing broker(s) or information provider(s) shall be responsible for any typographical errors, misinformation, misprints and shall be held totally harmless. Listing(s) information is provided for consumers personal, non-commercial use and may not be used for any purpose other than to identify prospective properties consumers may be interested in purchasing.
Updated on September 21, 2026 9:25 AM UTC
Copyright © MFRMLS.com All information deemed reliable but not guaranteed. All properties are subject to prior sale, change or withdrawal. Neither listing broker(s) or information provider(s) shall be responsible for any typographical errors, misinformation, misprints and shall be held totally harmless. Listing(s) information is provided for consumers personal, non-commercial use and may not be used for any purpose other than to identify prospective properties consumers may be interested in purchasing. Information on this site was last updated Last updated on September 21, 2026 9:25 AM UTC The listing information on this page last changed on Last updated on September 21, 2026 9:25 AM UTCd. The data relating to real estate for sale on this website comes in part from the Internet Data Exchange program of MFR MLS.
All information deemed reliable but not guaranteed. All properties are subject to prior sale, change or withdrawal. Neither listing broker(s) or information provider(s) shall be responsible for any typographical errors, misinformation, misprints and shall be held totally harmless. Listing(s) information is provided for consumers personal, non-commercial use and may not be used for any purpose other than to identify prospective properties consumers may be interested in purchasing.
Updated on September 21, 2026 9:25 AM UTC
 The information being provided by Houston Association of REALTORS, Inc. is for the consumer's personal, non-commercial use and may not be used for any purpose other than to identify prospective properties consumers may be interested in purchasing. Any information relating to real estate for sale referenced on this web site comes from the Internet Data Exchange (IDX) program of the Houston Association of REALTORS, Inc. This web site may reference real estate listing(s) held by a brokerage firm other
 © 2026 Bryan College Station Regional Association of Realtors. All rights reserved. Information deemed to be reliable but not guaranteed. The data relating to real estate for sale on this website comes in part from the Broker Reciprocitysm Program. Real estate listings held by brokerage firms other than Houston Office are marked with the BR logo and detailed information about them includes the name of the listing brokers. Listing broker has attempted to offer accurate data, but buyers are advised
 Austin Board of REALTORS® Copyright ©2026 All rights reserved.
 Information provided courtesy of LERA MLS. IDX information is provided exclusively for consumers' personal, non-commercial use and may not be used for any purpose other than to identify prospective properties consumers may be interested in purchasing. Information is believed to be accurate but not guaranteed. Provided courtesy of LERA MLS. Copyright 2026 LERA MLS, All Rights Reserved. Data last updated September 21, 2026 9:41 AM UTC
