
Open House Sat, Sep 19th 02:00 PM - 04:00 PM

Address
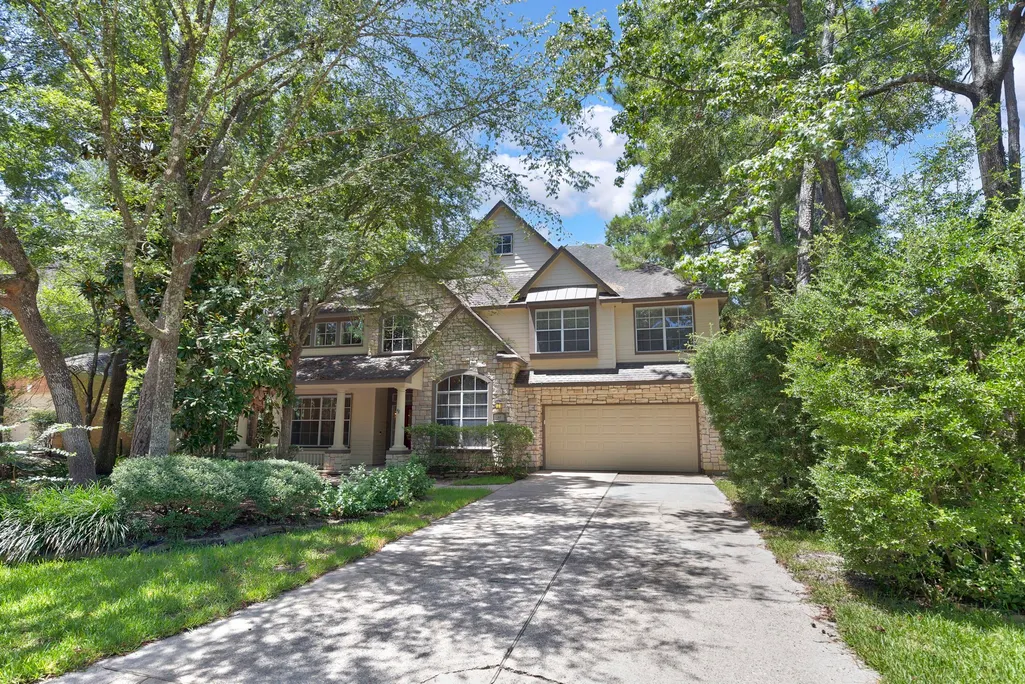
85 N Concord Forest Circle, The Woodlands, TX
Price
$ 800,000
Property Attributes
- MLS#51344197
- TypeSingle Family
- Listing Status Active
- CountyMontgomery
- CityThe Woodlands
- Area15 The Woodlands
- NeighborhoodWdlnds Village Cochrans Cr
- Zip77381
- Style
- Year Built1996
- Taxes$ 11699
- Price$ 800,000
- Bedrooms5
- Full Bathrooms4
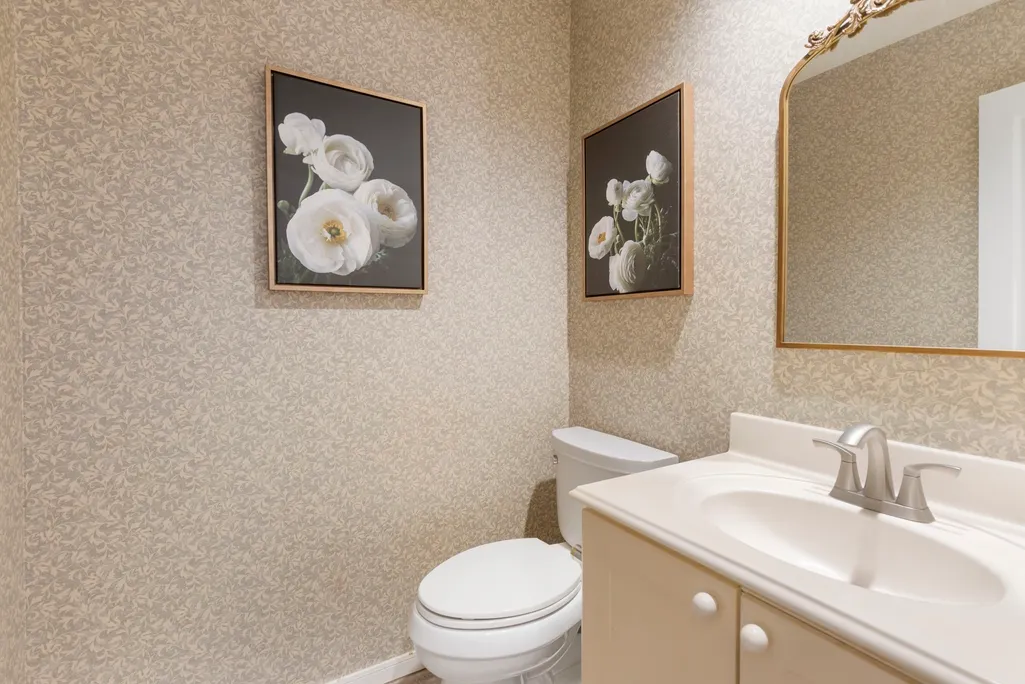
- Half Bathrooms1
- Sqr Footage3531
- Lot Size0.2318 Acres
Data Source:
Houston Association of REALTORS® (HAR)
Property Description
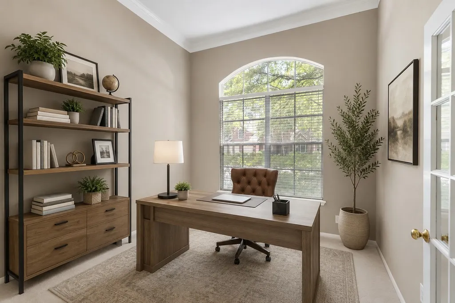
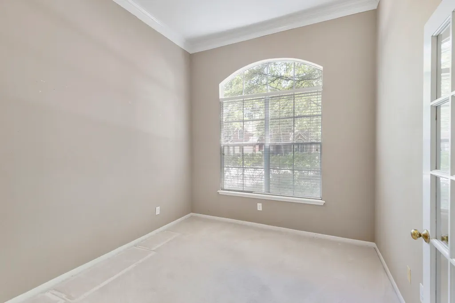
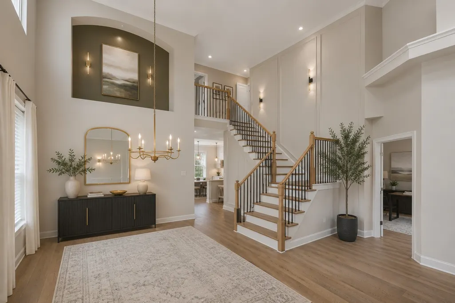
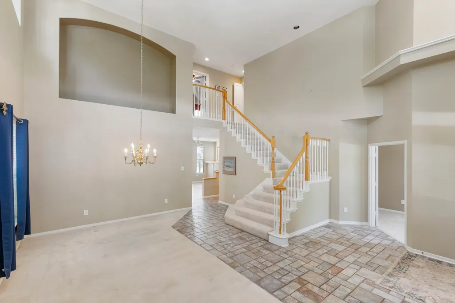
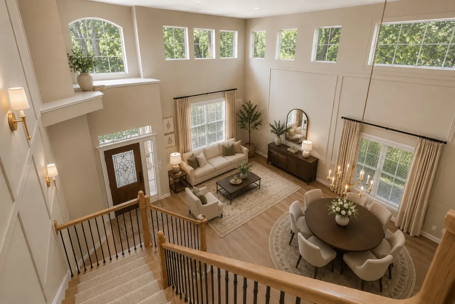
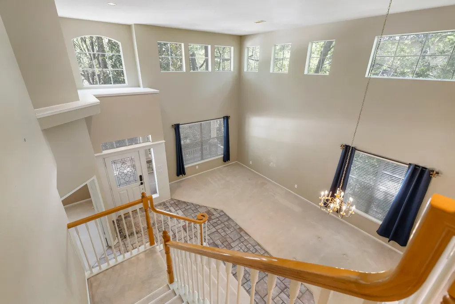
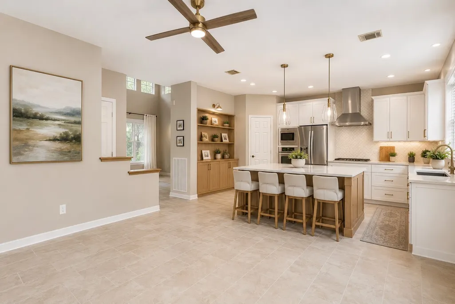
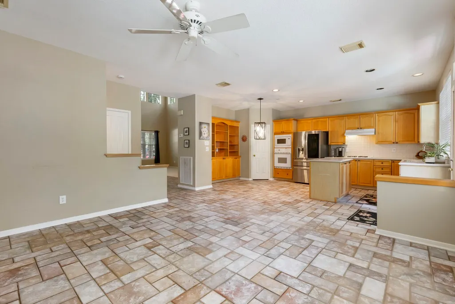
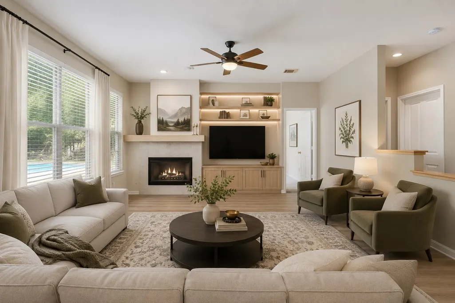
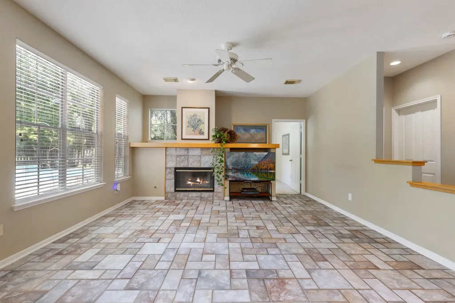
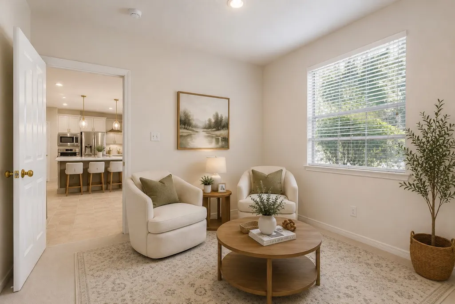
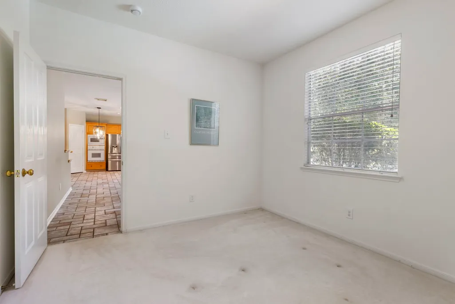
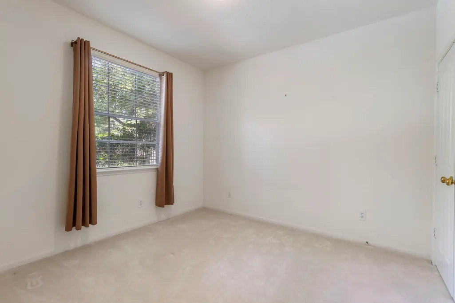
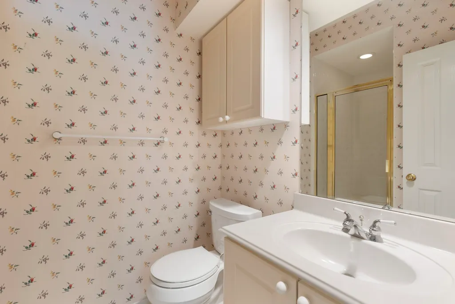
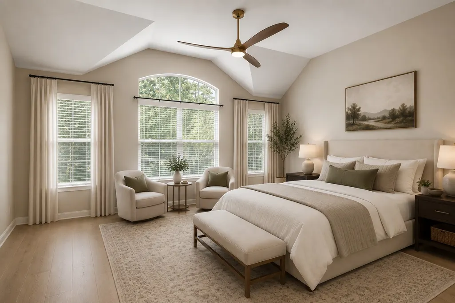
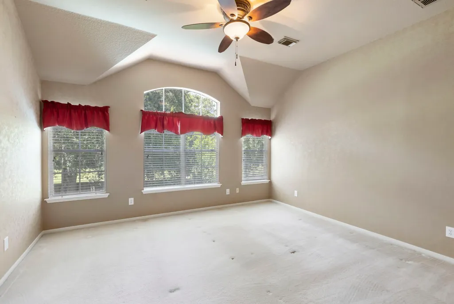
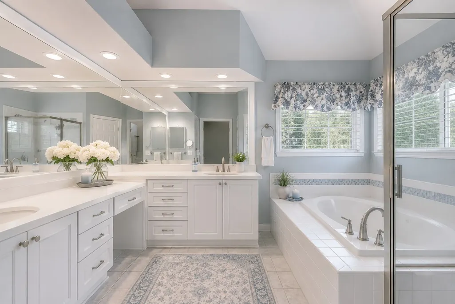
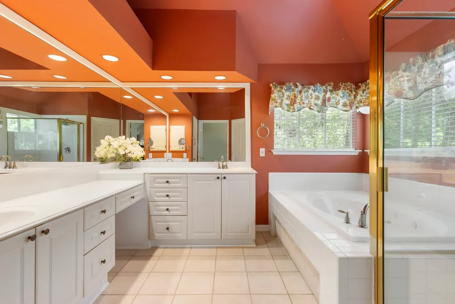
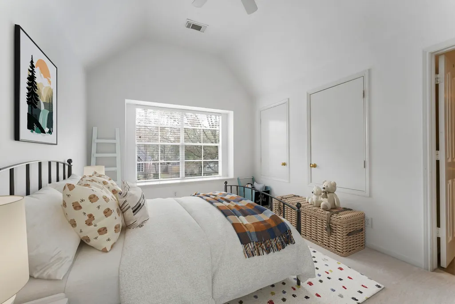
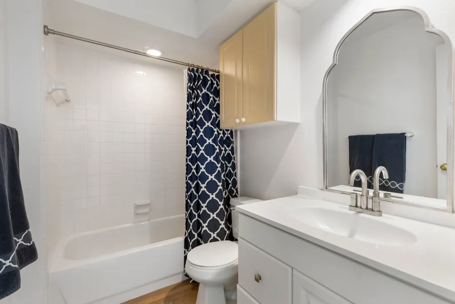
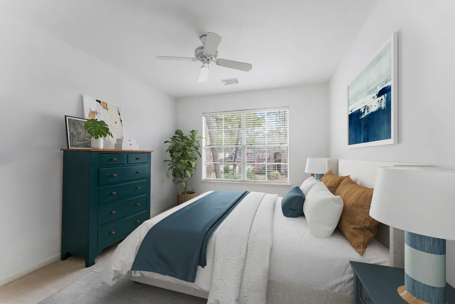
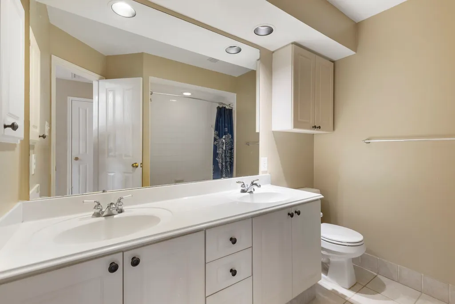
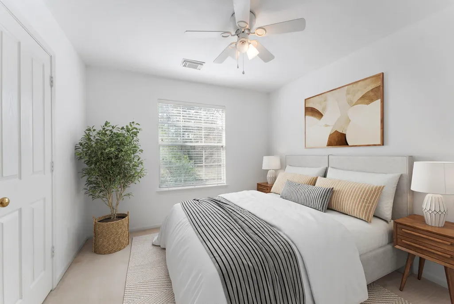
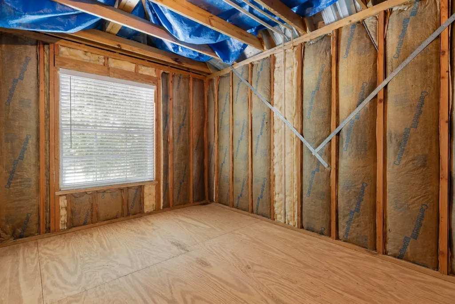
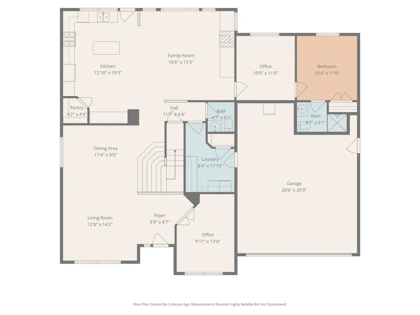
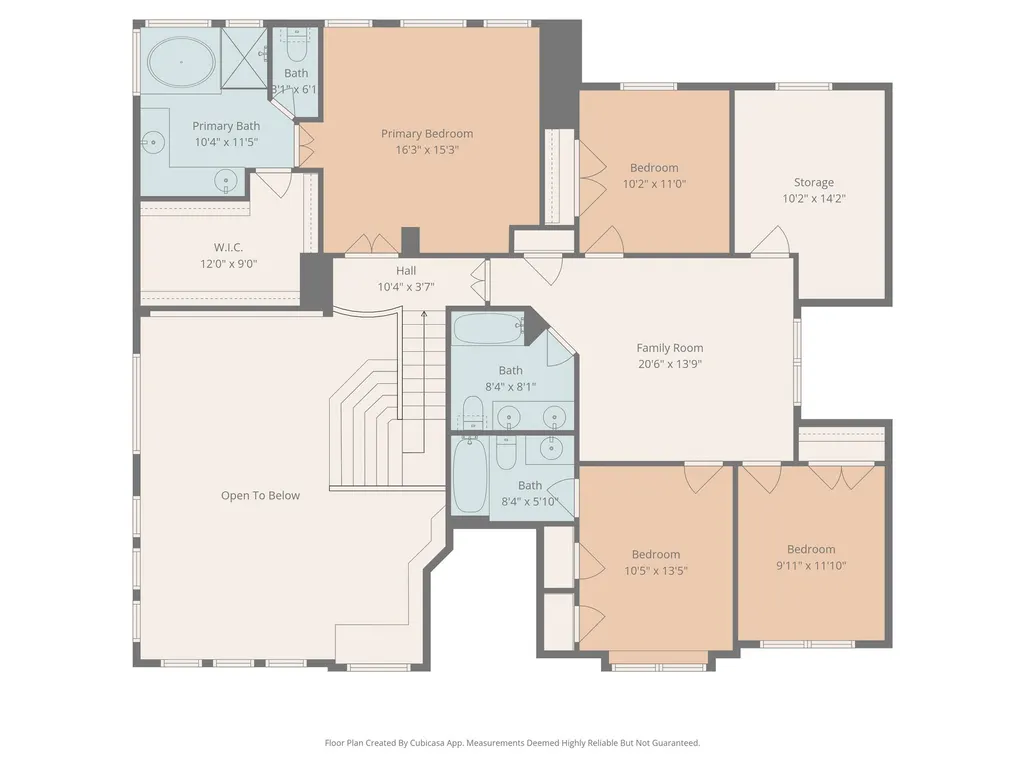
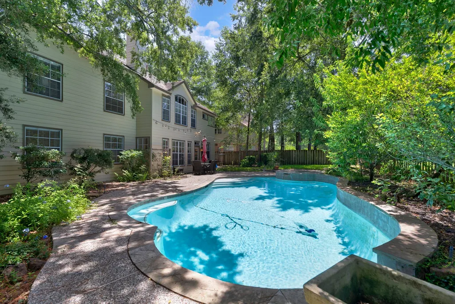
Nestled in the heart of The Woodlands and backing to a private greenbelt, this original-owner home offers an exceptional opportunity to create your dream home in one of the area's most desirable locations, just a few blocks from The Woodlands High School and Powell Elementary. A welcoming front porch opens to a spacious two-story floor plan with soaring ceilings, expansive windows, and abundant natural light. The first floor features a guest suite with its own en suite bath and sitting area. Upstairs, you'll find the primary suite, three secondary bedrooms, and a walk-in attic for additional storage. The backyard offers a pool, spa, & peaceful greenbelt backdrop. If you've been searching for a home with incredible bones, generous square footage, and the freedom to personalize every finish to your own style, this is your chance. Bring your vision and transform this well-located property into something truly spectacular in one of the nation's most sought-after master-planned communities.
| Elementary School | Middle School | High School |
|---|---|---|
| POWELL ELEMENTARY SCHOOL (CONROE) Elementary School | MCCULLOUGH JUNIOR HIGH SCHOOL Middle School | THE WOODLANDS HIGH SCHOOL High School |
| Price History | |
|---|---|
| 7/22/2026 | Listed $800,000 |
General Features
| Country | US |
|---|---|
| Sewer | Public Sewer |
| Heating | Central,Gas |
| Cooling | Central Air,Electric |
| Roof | Composition |
| Appliances | Dishwasher,Electric Oven,Gas Cooktop,Disposal,Microwave,Oven,Dryer,Refrigerator,Washer |
| Garage Spaces | 2 |
| Architectural Style | Traditional |
| Pool Features | In Ground,Pool/Spa Combo |
| Construction Materials | Brick |
| Year Built | 1996 |
| Stories Count | 2 |
| Levels | Two |
| Property Subtype | Detached |
| Tax Year | 2025 |
| Ownership | Full Ownership |
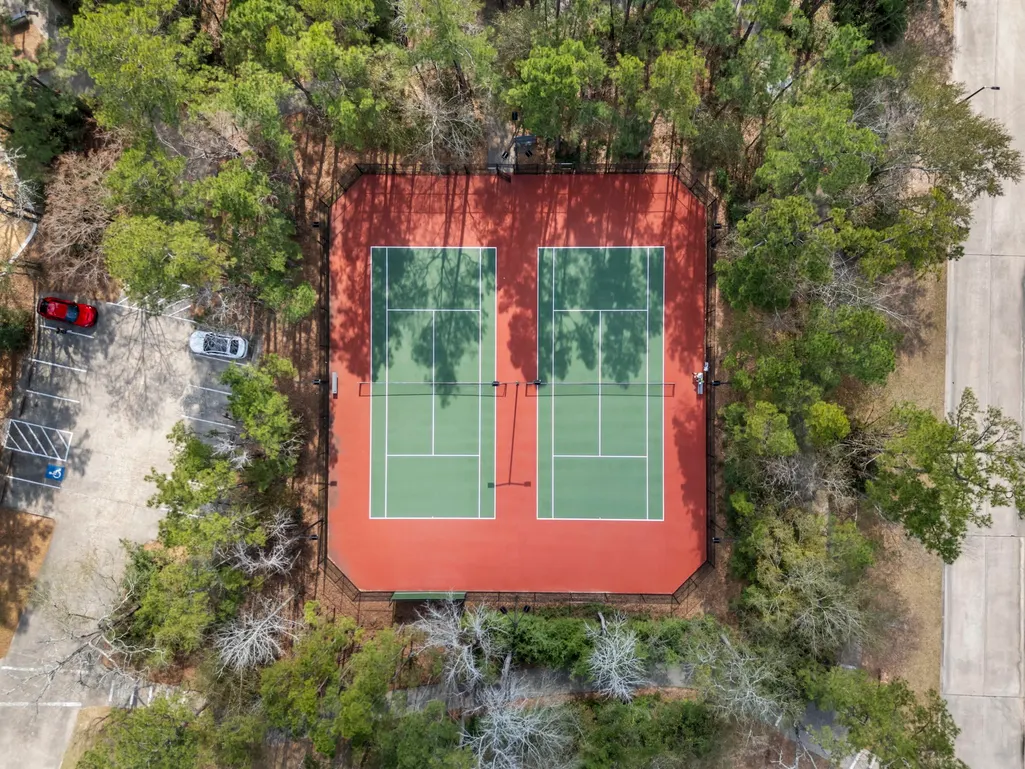
| Community Features | Community Pool,Master Planned Community |
| County | Montgomery |
| New Construction | false |
| Property Type | Residential |
| Attached Garage | true |
| Energy Efficient | Radiant Attic Barrier,Insulation |
| Subdivision Name | Wdlnds Village Cochrans Cr |
| Facing Direction | Northeast |
| Garage Y/N | true |
| Total Rooms | 14 |
| Full Baths | 4 |
| Status | Active |
| Directions | From I-45 take the exit towards Research Forest Dr. Continue on Research Forest Dr. for 3.3 miles. Turn left on E Capstone Circle. Then turn left on S Concord Forest Circle. Continue and the home will be on your left. |
| ModificationTimestamp | 2026-09-16T21:07:36.663-00:00 |
| High School | THE WOODLANDS HIGH SCHOOL |
| City | The Woodlands |
| Disclosures | Municipal Utility District Disclosure |
| High School District | 11 - Conroe |
| MLS Area | 15 |
| Lot Size Units | Square Feet |
| Elementary School | POWELL ELEMENTARY SCHOOL (CONROE) |
| Tax Annual Amount | 11699 |
| Middle/Junior High School | MCCULLOUGH JUNIOR HIGH SCHOOL |
| MLS Area Minor | The Woodlands |
| Lease Considered Y/N | false |
| Builder Name | Lifeforms |
| Standard Status | Active |
| Occupancy Type | Vacant |
| Middle/Junior School District | 11 - Conroe |
| Elementary School District | 11 - Conroe |
| Year Built Source | Public Records |
| PostalCity | The Woodlands |
| Legal Description | WDLNDS VIL COCHRANS CR 41, BLOCK 1, LOT 24 |
Interior Features
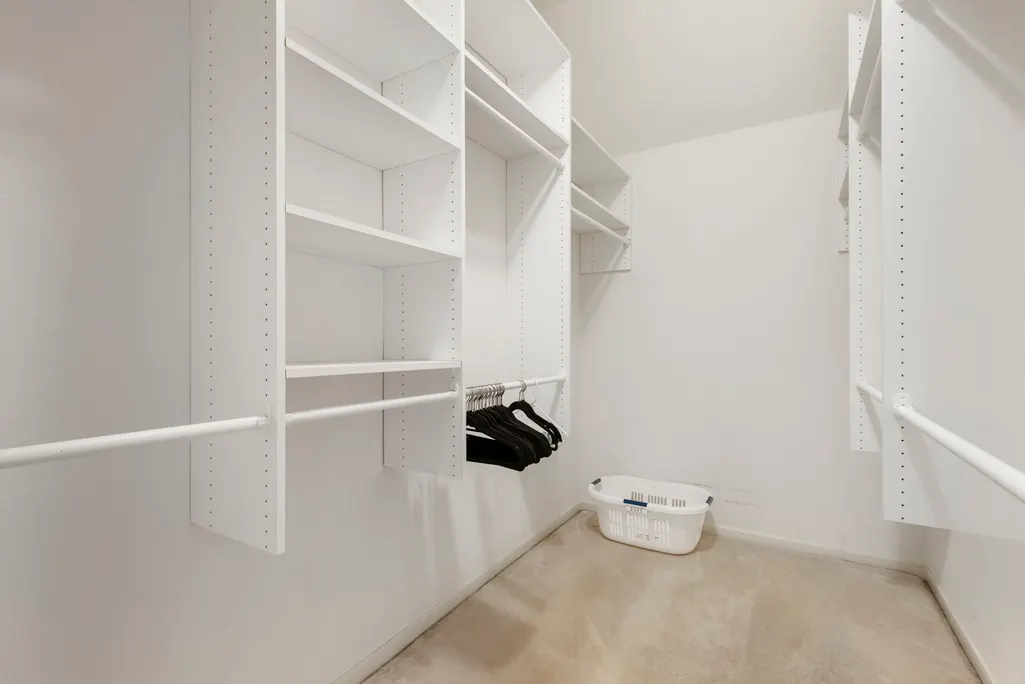
| Interior Amenities | Balcony,Bedroom on Main Level,Double Vanity,En Suite Bathroom,Full Bath on Main Level,Kitchen Island,Kitchen/Family Room Combo,Bath in Primary Bedroom,Pots & Pan Drawers,Solid Surface Counters,Soaking Tub,Separate Shower,Tub Shower,Upper Level Primary,Vanity,Walk-In Pantry,Walk-In Closet(s),Ceiling Fan(s) |
|---|---|
| Flooring | Carpet |
| Total Fireplaces | 1 |
| Fireplace Features | Gas Log |
| Air Conditioning Y/N | true |
| Heating Y/N | true |
| Fireplace Y/N | true |
| Half Baths | 1 |
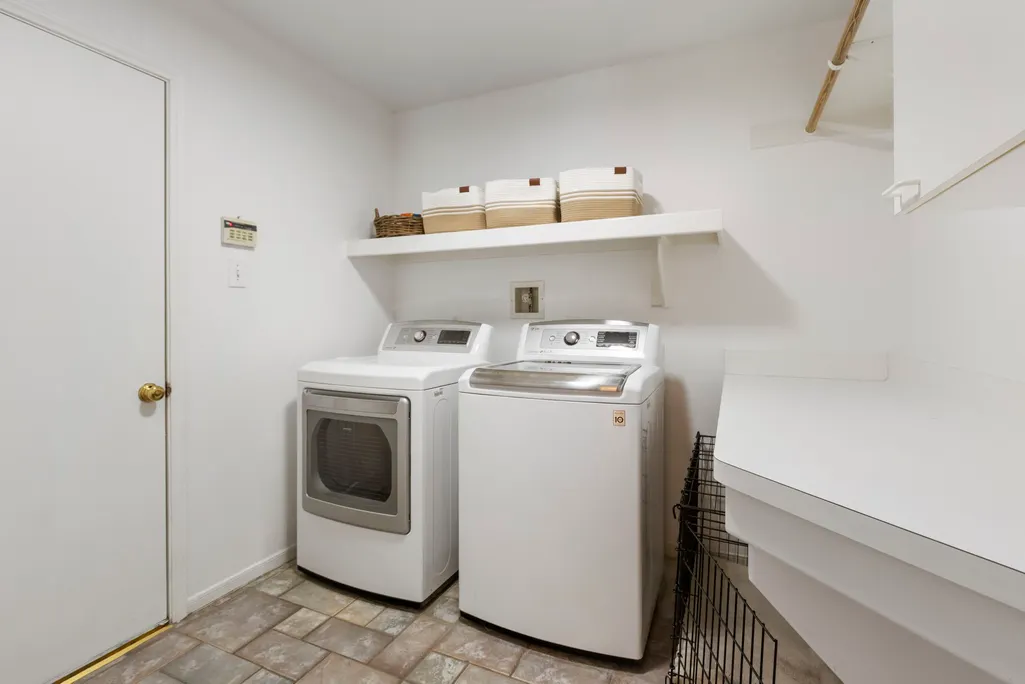
| Laundry Features | Washer Hookup,Electric Dryer Hookup |
| Total Bedrooms | 5 |
| Room Type | Breakfast Room/Nook,Dining Room,Family Room,Game Room,Guest Quarters,Living Room,Office,Utility Room,Half Bath |
| LivingAreaSource | Appraiser |
| Total Baths | 5 |
| Bedrooms Possible | 5 |
Exterior Features
| Exterior Amenities | Private Yard |
|---|---|
| Parking Features | Attached,Garage,Garage Door Opener,Oversized |
| Lot Features | Greenbelt,Subdivision |
| Water Source | Public |
| Lot Size Area | 10097 |
| Foundation Details | Slab |
| Building Area Total | 3531 |
| Lot Size Acres | 0.2318 |
| Road Surface Type | Concrete |
| Lot Size Source | Appraiser |
| Private Pool | true |
Amenities
- Foreclosure
- Views
- Short Sale
- New Construction
- Adult 55+
- Lease To Own
- No HOA Fees
- Furnished
- Primary On Main
- Air Conditioning
- Seller Finance
- Green
- Fixer Upper
- Horse
- Golf
- Fireplace
- Deck
- Garage
- Basement
- Pool
Property vs Single Family Average in 77381
Price
Taxes
Year Built
 Copyright © MFRMLS.com All information deemed reliable but not guaranteed. All properties are subject to prior sale, change or withdrawal. Neither listing broker(s) or information provider(s) shall be responsible for any typographical errors, misinformation, misprints and shall be held totally harmless. Listing(s) information is provided for consumers personal, non-commercial use and may not be used for any purpose other than to identify prospective properties consumers may be interested in purchasing. Information on this site was last updated Last updated on September 17, 2026 9:22 AM UTC The listing information on this page last changed on Last updated on September 17, 2026 9:22 AM UTCd. The data relating to real estate for sale on this website comes in part from the Internet Data Exchange program of MFR MLS.
All information deemed reliable but not guaranteed. All properties are subject to prior sale, change or withdrawal. Neither listing broker(s) or information provider(s) shall be responsible for any typographical errors, misinformation, misprints and shall be held totally harmless. Listing(s) information is provided for consumers personal, non-commercial use and may not be used for any purpose other than to identify prospective properties consumers may be interested in purchasing.
Updated on September 17, 2026 9:22 AM UTC
Copyright © MFRMLS.com All information deemed reliable but not guaranteed. All properties are subject to prior sale, change or withdrawal. Neither listing broker(s) or information provider(s) shall be responsible for any typographical errors, misinformation, misprints and shall be held totally harmless. Listing(s) information is provided for consumers personal, non-commercial use and may not be used for any purpose other than to identify prospective properties consumers may be interested in purchasing. Information on this site was last updated Last updated on September 17, 2026 9:22 AM UTC The listing information on this page last changed on Last updated on September 17, 2026 9:22 AM UTCd. The data relating to real estate for sale on this website comes in part from the Internet Data Exchange program of MFR MLS.
All information deemed reliable but not guaranteed. All properties are subject to prior sale, change or withdrawal. Neither listing broker(s) or information provider(s) shall be responsible for any typographical errors, misinformation, misprints and shall be held totally harmless. Listing(s) information is provided for consumers personal, non-commercial use and may not be used for any purpose other than to identify prospective properties consumers may be interested in purchasing.
Updated on September 17, 2026 9:22 AM UTC
 The information being provided by Houston Association of REALTORS, Inc. is for the consumer's personal, non-commercial use and may not be used for any purpose other than to identify prospective properties consumers may be interested in purchasing. Any information relating to real estate for sale referenced on this web site comes from the Internet Data Exchange (IDX) program of the Houston Association of REALTORS, Inc. This web site may reference real estate listing(s) held by a brokerage firm other
 © 2026 Bryan College Station Regional Association of Realtors. All rights reserved. Information deemed to be reliable but not guaranteed. The data relating to real estate for sale on this website comes in part from the Broker Reciprocitysm Program. Real estate listings held by brokerage firms other than Houston Office are marked with the BR logo and detailed information about them includes the name of the listing brokers. Listing broker has attempted to offer accurate data, but buyers are advised
 Austin Board of REALTORS® Copyright ©2026 All rights reserved.
 Information provided courtesy of LERA MLS. IDX information is provided exclusively for consumers' personal, non-commercial use and may not be used for any purpose other than to identify prospective properties consumers may be interested in purchasing. Information is believed to be accurate but not guaranteed. Provided courtesy of LERA MLS. Copyright 2026 LERA MLS, All Rights Reserved. Data last updated September 17, 2026 9:23 AM UTC
