















Address
26 Valley Forge Drive, Bunker Hill Village, TX
Price
$ 4,500,000
Property Attributes
- MLS#47205270
- TypeSingle Family
- Listing Status Active
- CountyHarris
- CityBunker Hill Village
- Area23 Memorial Villages
- NeighborhoodValley Forge
- Zip77024
- Style
- Year Built2025
- Taxes$ 82284
- Price$ 4,500,000
- Bedrooms6
- Full Bathrooms7
- Half Bathrooms2
- Sqr Footage7823
- Lot Size0.5682 Acres
Data Source:
Houston Association of REALTORS® (HAR)
Property Description
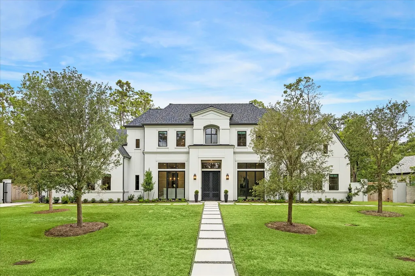
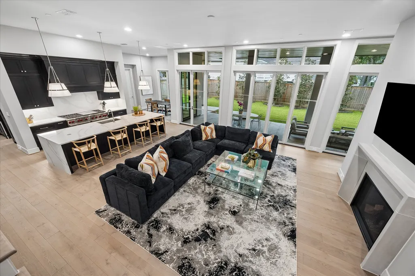
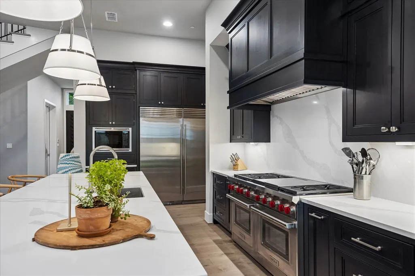
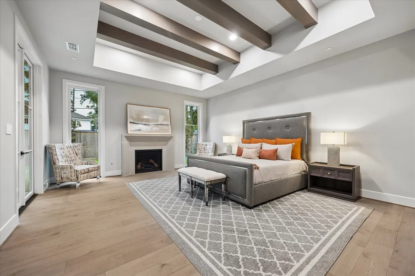
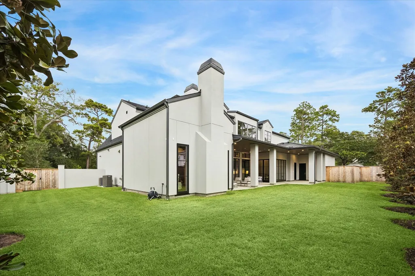
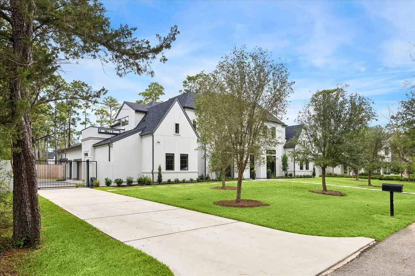
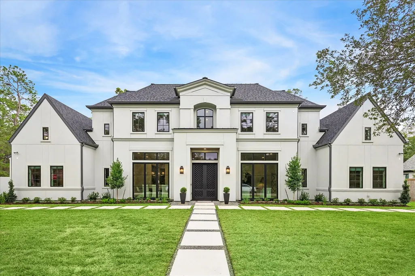
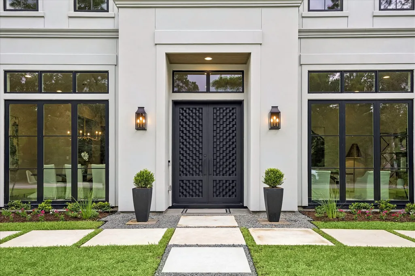
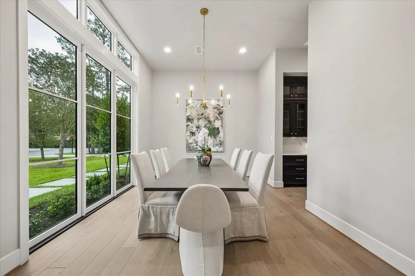
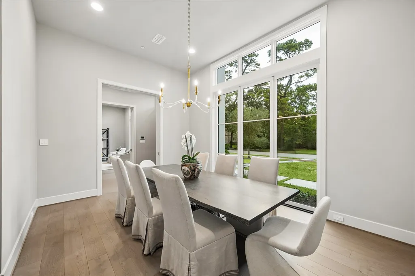
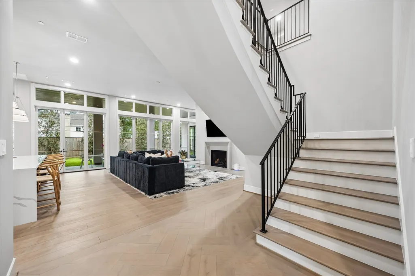
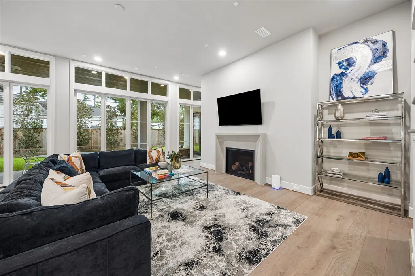
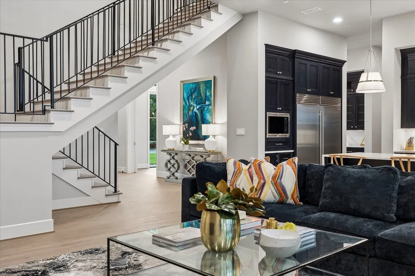
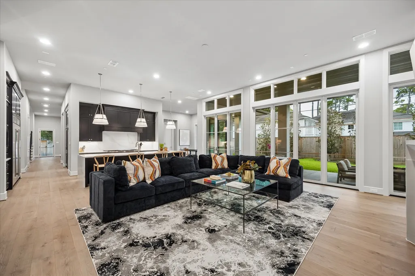
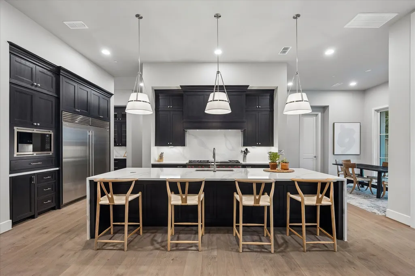
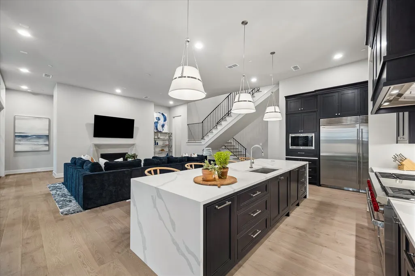
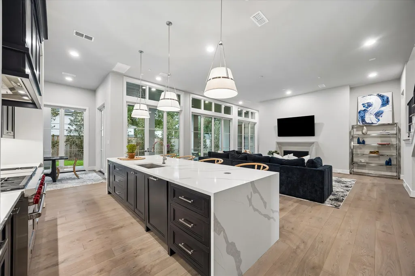
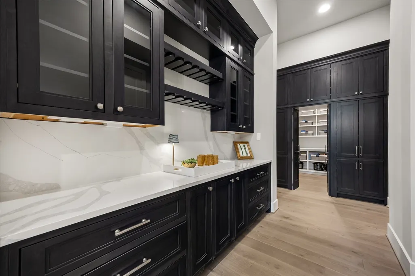
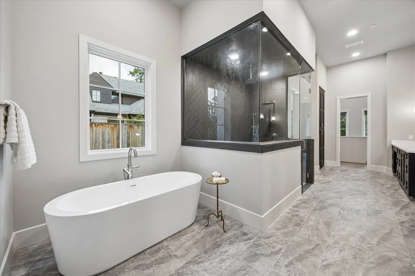
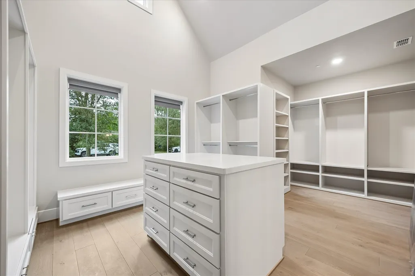
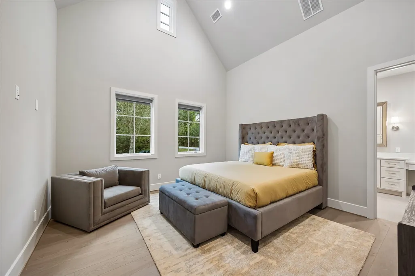
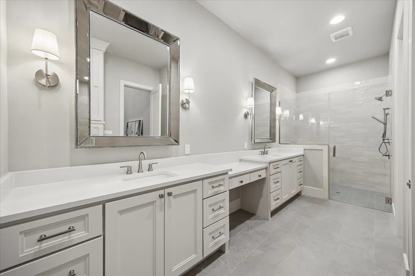
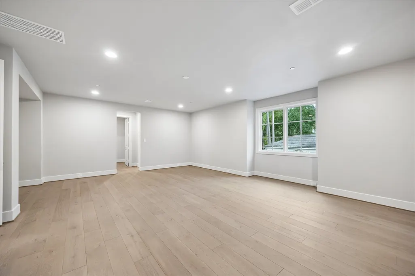
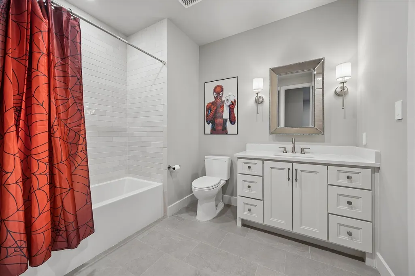
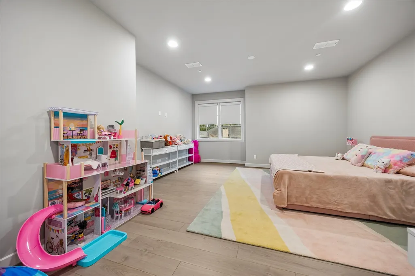
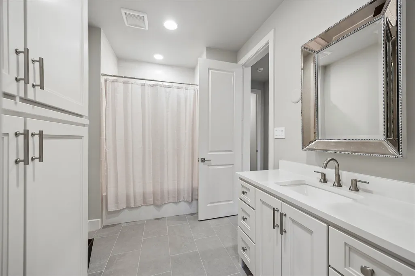
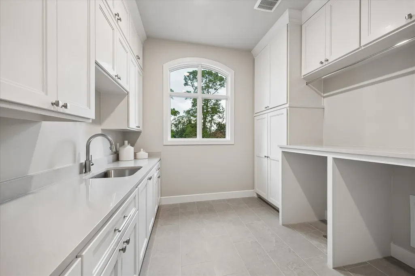
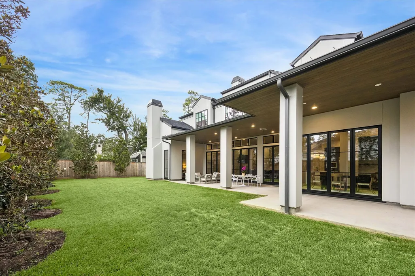
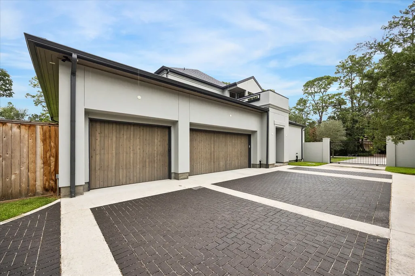
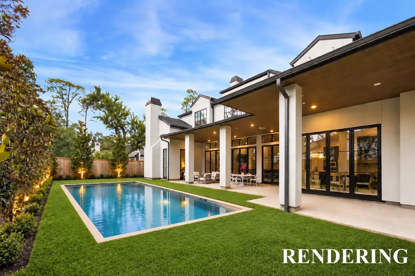
Located in Bunker Hill Village, this custom 6 bedroom home by Frankel Design Build offers a thoughtfully designed floor plan with spacious living and entertaining areas throughout. A formal dining room and private study flank the entry, leading to a chef’s kitchen featuring Wolf and Sub-Zero appliances, oversized island with seating and a large walk-in pantry. The kitchen opens to the spacious family room, anchored by a gas-log fireplace with cast stone surround and a wall of windows overlooking the back lawn. The first floor includes the primary suite and an additional guest suite, while the second floor offers four additional bedrooms and a spacious game room. Outside, a covered patio overlooks professionally landscaped grounds with ample room for a pool. A gated motor court provides access to the three-car garage. Additional features include front and rear staircases, abundant storage closets, an irrigation system and exterior lighting.
| Elementary School | Middle School | High School |
|---|---|---|
| BUNKER HILL ELEMENTARY SCHOOL Elementary School | MEMORIAL MIDDLE SCHOOL (SPRING BRANCH) Middle School | MEMORIAL HIGH SCHOOL (SPRING BRANCH) High School |
| Price History | |
|---|---|
| 9/18/2026 | Listed $4,500,000 |
General Features
| Country | US |
|---|---|
| Sewer | Public Sewer |
| Heating | Central,Gas |
| Cooling | Central Air,Electric |
| Roof | Composition |
| Appliances | Double Oven,Dishwasher,Free-Standing Range,Disposal,Gas Range,Ice Maker,Microwave,Refrigerator,Tankless Water Heater |
| Garage Spaces | 3 |
| Patio/Porch Features | Covered,Deck,Patio,Porch |
| Architectural Style | Contemporary/Modern |
| Security Features | Security Gate,Prewired,Security System Owned,Smoke Detector(s) |
| Construction Materials | Stucco |
| Year Built | 2025 |
| Stories Count | 2 |
| Levels | Two |
| Property Subtype | Detached |
| Tax Year | 2026 |
| County | Harris |
| New Construction | false |
| Property Type | Residential |
| Attached Garage | true |
| Energy Efficient | Doors,Exposure/Shade,Thermostat,Water Heater |
| Subdivision Name | Valley Forge |
| Facing Direction | North |
| Garage Y/N | true |
| Total Rooms | 11 |
| Full Baths | 7 |
| Status | Active |
| Directions | Exit Bunker Hill from I-10. Go South on Bunker Hill to Valley Forge. Make a right and the home is on the corner. |
| ModificationTimestamp | 2026-09-20T21:40:00.630-00:00 |
| High School | MEMORIAL HIGH SCHOOL (SPRING BRANCH) |
| City | Bunker Hill Village |
| High School District | 49 - Spring Branch |
| MLS Area | 23 |
| Lot Size Units | Square Feet |
| Elementary School | BUNKER HILL ELEMENTARY SCHOOL |
| Tax Annual Amount | 82284 |
| Middle/Junior High School | MEMORIAL MIDDLE SCHOOL (SPRING BRANCH) |
| MLS Area Minor | Memorial Villages |
| Lease Considered Y/N | false |
| Builder Name | Frankel Design Build |
| Standard Status | Active |
| Middle/Junior School District | 49 - Spring Branch |
| Elementary School District | 49 - Spring Branch |
| Year Built Source | Builder |
| PostalCity | Bunker Hill Village |
| Legal Description | LT 25 VALLEY FORGE |
Interior Features
| Interior Amenities | Bedroom on Main Level,Double Vanity,Entrance Foyer,Elevator Shaft,En Suite Bathroom,Full Bath on Main Level,High Ceilings,Jetted Tub,Kitchen Island,Kitchen/Family Room Combo,Bath in Primary Bedroom,Main Level Primary,Multiple Staircases,Pantry,Quartz Counters,Separate Shower,Tub Shower,Three Bedrooms Up,Walk-In Pantry,Walk-In Closet(s),Programmable Thermostat |
|---|---|
| Flooring | Engineered Hardwood,Tile |
| Total Fireplaces | 2 |
| Fireplace Features | Decorative,Gas,Gas Log |
| Air Conditioning Y/N | true |
| Heating Y/N | true |
| Fireplace Y/N | true |
| Half Baths | 2 |
| Laundry Features | Washer Hookup,Electric Dryer Hookup,Gas Dryer Hookup |
| Total Bedrooms | 6 |
| Room Type | Breakfast Room/Nook,Dining Room,Entry/Foyer,Family Room,Game Room,Living Room,Office,Utility Room,Half Bath |
| LivingAreaSource | Builder |
| Total Baths | 9 |
Exterior Features
| Exterior Amenities | Covered Patio,Deck,Fence,Sprinkler/Irrigation,Porch,Patio,Private Yard |
|---|---|
| Fencing | Back Yard |
| Parking Features | Attached,Garage,Oversized |
| Lot Features | Subdivision,Backs to Greenbelt/Park |
| Water Source | Public |
| Lot Size Area | 24750 |
| Foundation Details | Pillar/Post/Pier,Slab |
| Building Area Total | 7823 |
| Lot Size Acres | 0.5682 |
| Road Surface Type | Concrete |
| Lot Size Source | Appraiser |
| Door Features | Insulated Doors |
| Private Pool | false |
Amenities
- Foreclosure
- Views
- Short Sale
- New Construction
- Adult 55+
- Lease To Own
- No HOA Fees
- Furnished
- Primary On Main
- Air Conditioning
- Seller Finance
- Green
- Fixer Upper
- Horse
- Golf
- Fireplace
- Deck
- Garage
- Basement
- Pool
Property vs Single Family Average in 77024
Price
Taxes
Year Built
In The Neighborhood
San Antonio
$ 270,000
- Type
- Single Family
- Size
- 1,677 SqFt
- Rooms
- 3 Beds + 2 Baths
Keller Williams Heritage 210-493-3030
San Antonio
$ 255,000
- Type
- Single Family
- Size
- 1,485 SqFt
- Rooms
- 3 Beds + 2 Baths
1st Choice Realty Group 210-313-5554
Reduced
San Antonio
$ 245,000
- Type
- Single Family
- Size
- 1,440 SqFt
- Rooms
- 3 Beds + 2 Baths
NB Elite Realty 844-444-6237
Eco Friendly
San Antonio
$ 265,000
- Type
- Single Family
- Size
- 1,314 SqFt
- Rooms
- 3 Beds + 2 Baths
Vortex Realty 210-647-6557
Reduced
San Antonio
$ 235,000
- Type
- Single Family
- Size
- 1,440 SqFt
- Rooms
- 3 Beds + 2 Baths
Orchard Brokerage 844-515-9880
Reduced
San Antonio
$ 239,000
- Type
- Single Family
- Size
- 1,337 SqFt
- Rooms
- 3 Beds + 2 Baths
Coldwell Banker D'Ann Harper 210-483-7070
Open House
San Antonio
$ 254,900
- Type
- Single Family
- Size
- 1,671 SqFt
- Rooms
- 4 Beds + 2 Baths
Real Broker, LLC 855-450-0442
Reduced
San Antonio
$ 229,000
- Type
- Single Family
- Size
- 1,744 SqFt
- Rooms
- 4 Beds + 2 Baths
Engel & Volkers San Antonio 210-490-3939
Reduced
San Antonio
$ 229,000
- Type
- Single Family
- Size
- 1,188 SqFt
- Rooms
- 3 Beds + 2 Baths
Real Broker, LLC 855-450-0442
San Antonio
$ 269,900
- Type
- Single Family
- Size
- 1,945 SqFt
- Rooms
- 3 Beds + 2 Baths
Real Broker, LLC 855-450-0442
Reduced
San Antonio
$ 254,900
- Type
- Single Family
- Size
- 2,094 SqFt
- Rooms
- 4 Beds + 2 Baths
Real Broker, LLC 855-450-0442
 Copyright © MFRMLS.com All information deemed reliable but not guaranteed. All properties are subject to prior sale, change or withdrawal. Neither listing broker(s) or information provider(s) shall be responsible for any typographical errors, misinformation, misprints and shall be held totally harmless. Listing(s) information is provided for consumers personal, non-commercial use and may not be used for any purpose other than to identify prospective properties consumers may be interested in purchasing. Information on this site was last updated Last updated on September 21, 2026 9:25 AM UTC The listing information on this page last changed on Last updated on September 21, 2026 9:25 AM UTCd. The data relating to real estate for sale on this website comes in part from the Internet Data Exchange program of MFR MLS.
All information deemed reliable but not guaranteed. All properties are subject to prior sale, change or withdrawal. Neither listing broker(s) or information provider(s) shall be responsible for any typographical errors, misinformation, misprints and shall be held totally harmless. Listing(s) information is provided for consumers personal, non-commercial use and may not be used for any purpose other than to identify prospective properties consumers may be interested in purchasing.
Updated on September 21, 2026 9:25 AM UTC
Copyright © MFRMLS.com All information deemed reliable but not guaranteed. All properties are subject to prior sale, change or withdrawal. Neither listing broker(s) or information provider(s) shall be responsible for any typographical errors, misinformation, misprints and shall be held totally harmless. Listing(s) information is provided for consumers personal, non-commercial use and may not be used for any purpose other than to identify prospective properties consumers may be interested in purchasing. Information on this site was last updated Last updated on September 21, 2026 9:25 AM UTC The listing information on this page last changed on Last updated on September 21, 2026 9:25 AM UTCd. The data relating to real estate for sale on this website comes in part from the Internet Data Exchange program of MFR MLS.
All information deemed reliable but not guaranteed. All properties are subject to prior sale, change or withdrawal. Neither listing broker(s) or information provider(s) shall be responsible for any typographical errors, misinformation, misprints and shall be held totally harmless. Listing(s) information is provided for consumers personal, non-commercial use and may not be used for any purpose other than to identify prospective properties consumers may be interested in purchasing.
Updated on September 21, 2026 9:25 AM UTC
 The information being provided by Houston Association of REALTORS, Inc. is for the consumer's personal, non-commercial use and may not be used for any purpose other than to identify prospective properties consumers may be interested in purchasing. Any information relating to real estate for sale referenced on this web site comes from the Internet Data Exchange (IDX) program of the Houston Association of REALTORS, Inc. This web site may reference real estate listing(s) held by a brokerage firm other
 © 2026 Bryan College Station Regional Association of Realtors. All rights reserved. Information deemed to be reliable but not guaranteed. The data relating to real estate for sale on this website comes in part from the Broker Reciprocitysm Program. Real estate listings held by brokerage firms other than Houston Office are marked with the BR logo and detailed information about them includes the name of the listing brokers. Listing broker has attempted to offer accurate data, but buyers are advised
 Austin Board of REALTORS® Copyright ©2026 All rights reserved.
 Information provided courtesy of LERA MLS. IDX information is provided exclusively for consumers' personal, non-commercial use and may not be used for any purpose other than to identify prospective properties consumers may be interested in purchasing. Information is believed to be accurate but not guaranteed. Provided courtesy of LERA MLS. Copyright 2026 LERA MLS, All Rights Reserved. Data last updated September 21, 2026 9:41 AM UTC
