












Address
512 Basil Leaf Lane, Richmond, TX
Price
$ 2,400,000
Property Attributes
- MLS#23091035
- TypeSingle Family
- Listing Status Active
- CountyFort Bend
- CityRichmond
- Area37 Fort Bend County North/Richmond
- NeighborhoodHarvest Green Sec 51
- Zip77406
- Style
- Year Built2025
- Taxes$ 11686
- Price$ 2,400,000
- Bedrooms4
- Full Bathrooms5
- Half Bathrooms1
- Sqr Footage5648
- Lot Size0.3697 Acres
Data Source:
Houston Association of REALTORS® (HAR)
Property Description
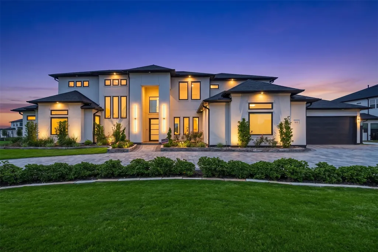
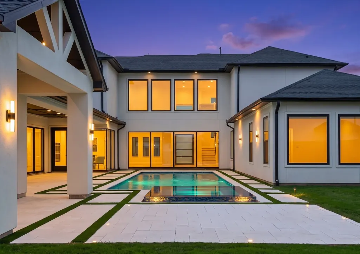
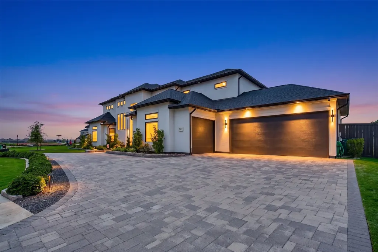
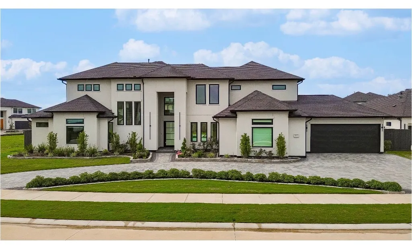
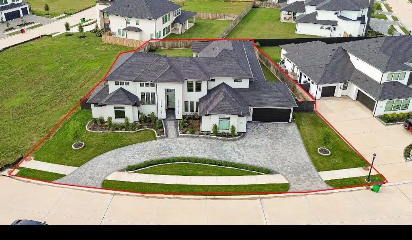
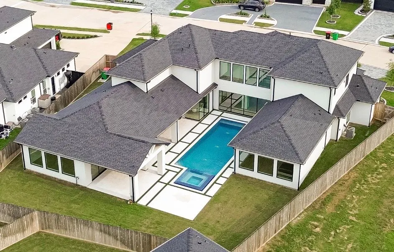
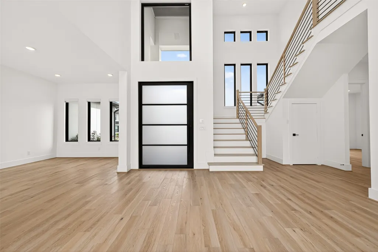
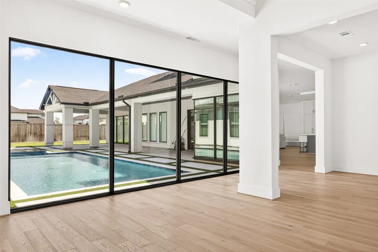
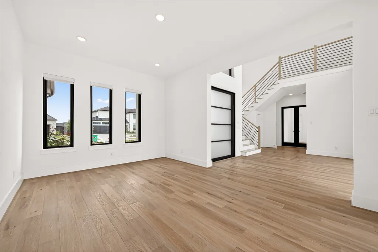
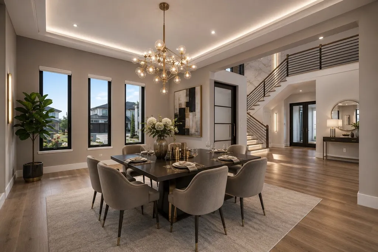
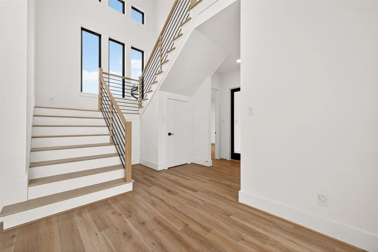
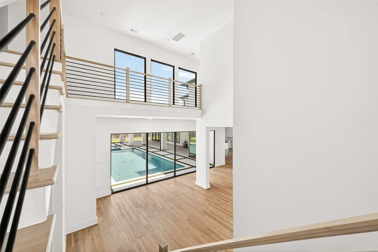
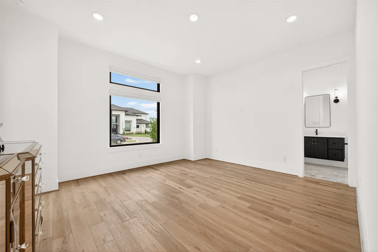
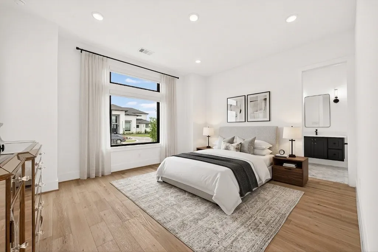
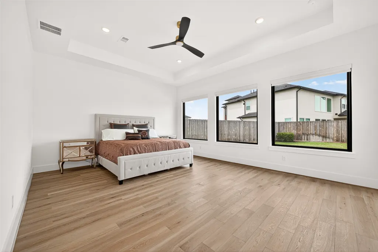
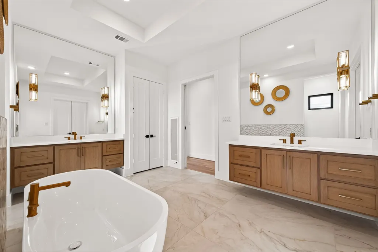
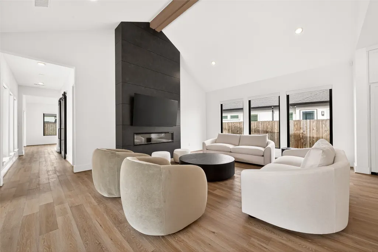
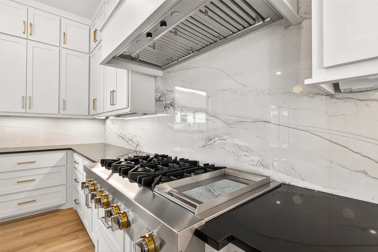
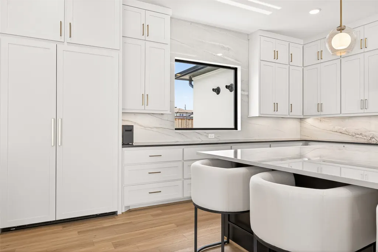
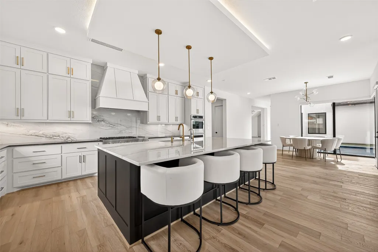
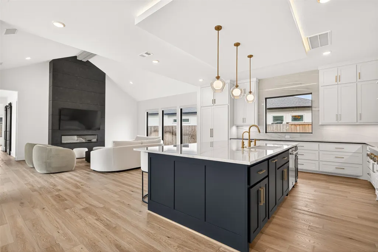
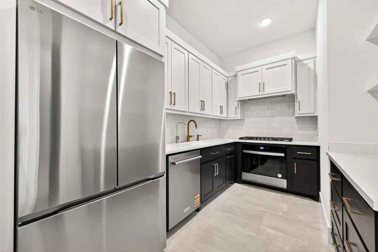
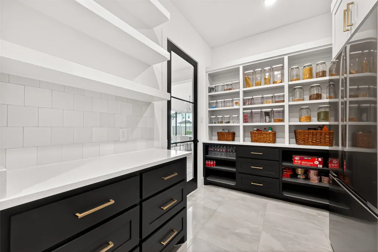
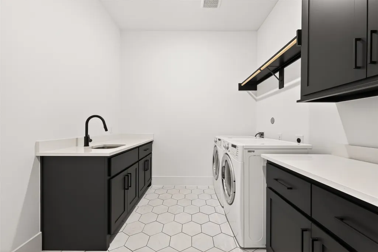
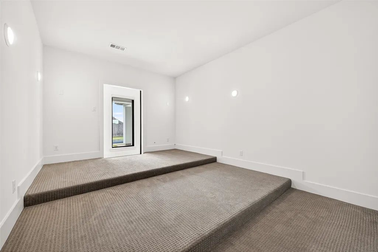
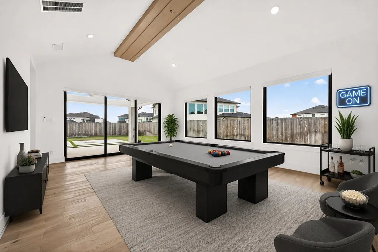
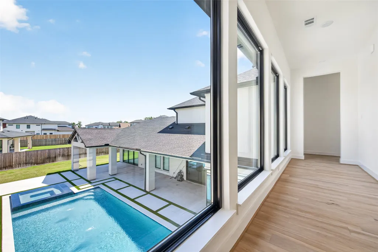
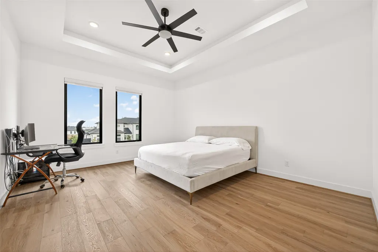
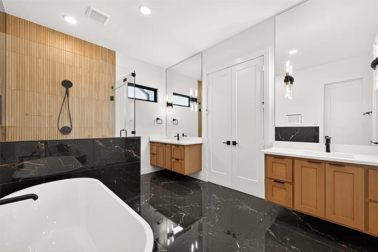
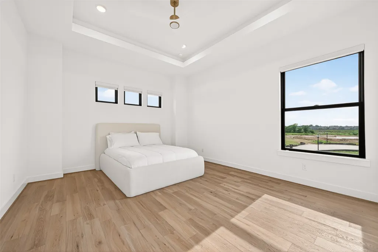
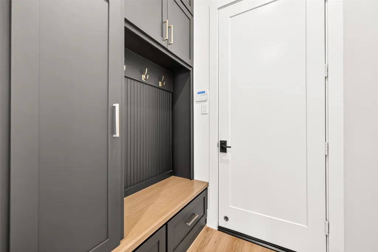
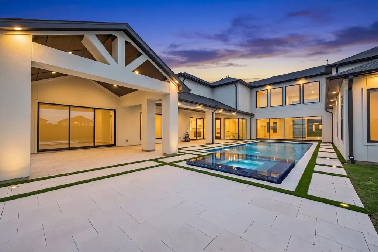
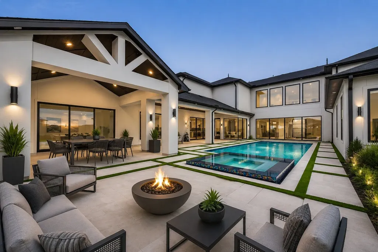
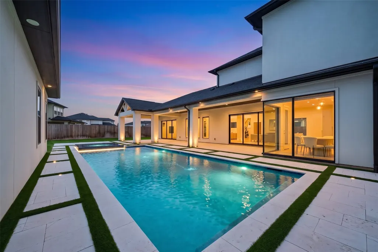
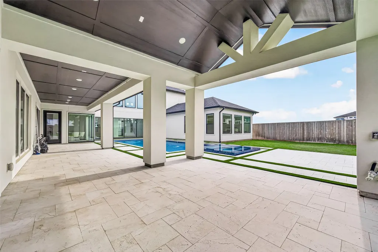
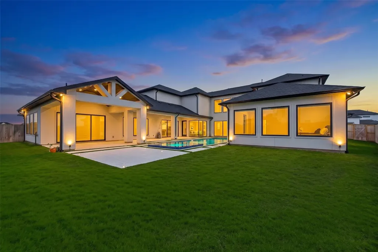
ONE-OF-A-KIND FULLY CUSTOM Partners in Building's masterpiece! Prestigious GATED COMMUNITY, 90ft section, Boasting 4 spacious bedrooms (2 PRIMARIES and 2 BEDROOMS DOWN), 5.1 baths and a Luxurious Outdoor Oasis! Striking Stucco elevation, oversized circular driveway and modern pivot entry door. Thoughtfully designed for both everyday living and grand entertaining, inside, you’ll find luxurious finishes, breathtaking pool views, a home office and a grand family room with soaring ceilings and sliding glass doors. Chef’s kitchen designed for both luxury and functionality with high end appliances. Fully equipped spice kitchen and pantry. Luxurious Primaries features spa-inspired ensuites! Game room and media on the 1st floor. Resort style pool, massive, covered patio and backyard offer endless possibilities for entertaining and recreation. Oversized 3 car garage w/ epoxy, storage and much more…No expense was spared in the design of this extraordinary custom home! Schedule a showing today.
| Elementary School | Middle School | High School |
|---|---|---|
| NEILL ELEMENTARY SCHOOL Elementary School | BOWIE MIDDLE SCHOOL (FORT BEND) Middle School | TRAVIS HIGH SCHOOL (FORT BEND) High School |
| Price History | |
|---|---|
| 6/6/2026 | Listed $2,400,000 |
General Features
| Country | US |
|---|---|
| Sewer | PublicSewer |
| Heating | Central,Gas |
| Cooling | CentralAir,Electric |
| Roof | Composition |
| Appliances | DoubleOven,Dishwasher,FreeStandingRange,GasCooktop,Disposal,GasRange,IndoorGrill,Microwave,Oven,EnergyStarQualifiedAppliances,Refrigerator,WaterSoftenerOwned,TanklessWaterHeater,WineRefrigerator |
| HOA Fee | 2250 |
| Garage Spaces | 3 |
| Patio/Porch Features | Covered,Deck,Patio,Porch |
| Architectural Style | ContemporaryModern |
| Pool Features | Heated,InGround,PoolSpaCombo |
| Security Features | SecurityGate,SmokeDetectors |
| Construction Materials | Stucco |
| Exclusions | washer, dryer, some furniture negotiable |
| Year Built | 2025 |
| Stories Count | 2 |
| Levels | Two |
| Property Subtype | Detached |
| Tax Year | 2025 |
| Community Features | CommunityPool,MasterPlannedCommunity |
| Assoc Fee Paid Per | Annually |
| County | Fort Bend |
| New Construction | false |
| Property Type | Residential |
| HOA | true |
| Attached Garage | true |
| Energy Efficient | Appliances,Lighting,Thermostat,WaterHeater |
| Subdivision Name | Harvest Green Sec 51 |
| Garage Y/N | true |
| Total Rooms | 10 |
| Full Baths | 5 |
| Status | Active |
| Directions | From Hwy 6, Use the left 3 lanes to turn left onto Hwy 90 Alt W, continue on Hwy 90 a few miles, Turn right onto Harlem Rd, Turn left onto Basil Leaf Ln, Home will be on the right! |
| ModificationTimestamp | 2026-06-06T09:02:10.440-00:00 |
| High School | TRAVIS HIGH SCHOOL (FORT BEND) |
| City | Richmond |
| Disclosures | ExclusionsDisclosure,MunicipalUtilityDistrictDisclosure,SellerDisclosure |
| Association Name | SBB COMMUNITY Management |
| High School District | 19 - Fort Bend |
| MLS Area | 37 |
| Lot Size Units | SquareFeet |
| Spa Features | HotTub |
| Elementary School | NEILL ELEMENTARY SCHOOL |
| Tax Annual Amount | 11686 |
| Middle/Junior High School | BOWIE MIDDLE SCHOOL (FORT BEND) |
| MLS Area Minor | Fort Bend County North/Richmond |
| Lease Considered Y/N | false |
| Builder Name | Partners In Building |
| Standard Status | Active |
| Middle/Junior School District | 19 - Fort Bend |
| Elementary School District | 19 - Fort Bend |
| Year Built Source | Owner |
| PostalCity | Richmond |
| Legal Description | HARVEST GREEN SEC 51, BLOCK 4, LOT 7 |
Interior Features
| Interior Amenities | BreakfastBar,Balcony,CrownMolding,DualSinks,DoubleVanity,EntranceFoyer,HighCeilings,KitchenIsland,KitchenFamilyRoomCombo,BathInPrimaryBedroom,PotsAndPanDrawers,Pantry,SelfClosingCabinetDoors,SelfClosingDrawers,SoakingTub,SeparateShower,Vanity,VaultedCeilings,WalkInPantry,WiredForSound,WindowTreatments |
|---|---|
| Flooring | Carpet,Tile,Wood |
| Total Fireplaces | 1 |
| Fireplace Features | Electric |
| Air Conditioning Y/N | true |
| Heating Y/N | true |
| Window Features | WindowCoverings |
| Fireplace Y/N | true |
| Half Baths | 1 |
| Total Bedrooms | 4 |
| Room Type | BreakfastRoomNook,DiningRoom,EntryFoyer,FamilyRoom,GameRoom,MediaRoom,Office,UtilityRoom,HalfBath |
| LivingAreaSource | Owner |
| Total Baths | 6 |
Exterior Features
| Exterior Amenities | CoveredPatio,Deck,Fence,HotTubSpa,SprinklerIrrigation,Porch,Patio,PrivateYard |
|---|---|
| Fencing | BackYard |
| Parking Features | Attached,CircularDriveway,Driveway,Garage,GarageDoorOpener,Oversized |
| Lot Features | Subdivision,SideYard |
| Water Source | Public |
| Lot Size Area | 16133 |
| Foundation Details | Slab |
| Spa | true |
| Building Area Total | 5648 |
| Lot Size Acres | 0.3697 |
| Road Surface Type | Concrete |
| Lot Size Source | Survey |
| Other Equipment | ReverseOsmosisSystem |
| Private Pool | true |
Amenities
- Foreclosure
- Views
- Short Sale
- New Construction
- Adult 55+
- Lease To Own
- No HOA Fees
- Furnished
- Primary On Main
- Air Conditioning
- Seller Finance
- Green
- Fixer Upper
- Horse
- Golf
- Fireplace
- Deck
- Garage
- Basement
- Pool
Property vs Single Family Average in 77406
Price
Taxes
Year Built
 Copyright © MFRMLS.com All information deemed reliable but not guaranteed. All properties are subject to prior sale, change or withdrawal. Neither listing broker(s) or information provider(s) shall be responsible for any typographical errors, misinformation, misprints and shall be held totally harmless. Listing(s) information is provided for consumers personal, non-commercial use and may not be used for any purpose other than to identify prospective properties consumers may be interested in purchasing. Information on this site was last updated Last updated on September 22, 2026 10:19 AM UTC The listing information on this page last changed on Last updated on September 22, 2026 10:19 AM UTCd. The data relating to real estate for sale on this website comes in part from the Internet Data Exchange program of MFR MLS.
All information deemed reliable but not guaranteed. All properties are subject to prior sale, change or withdrawal. Neither listing broker(s) or information provider(s) shall be responsible for any typographical errors, misinformation, misprints and shall be held totally harmless. Listing(s) information is provided for consumers personal, non-commercial use and may not be used for any purpose other than to identify prospective properties consumers may be interested in purchasing.
Updated on September 22, 2026 10:19 AM UTC
Copyright © MFRMLS.com All information deemed reliable but not guaranteed. All properties are subject to prior sale, change or withdrawal. Neither listing broker(s) or information provider(s) shall be responsible for any typographical errors, misinformation, misprints and shall be held totally harmless. Listing(s) information is provided for consumers personal, non-commercial use and may not be used for any purpose other than to identify prospective properties consumers may be interested in purchasing. Information on this site was last updated Last updated on September 22, 2026 10:19 AM UTC The listing information on this page last changed on Last updated on September 22, 2026 10:19 AM UTCd. The data relating to real estate for sale on this website comes in part from the Internet Data Exchange program of MFR MLS.
All information deemed reliable but not guaranteed. All properties are subject to prior sale, change or withdrawal. Neither listing broker(s) or information provider(s) shall be responsible for any typographical errors, misinformation, misprints and shall be held totally harmless. Listing(s) information is provided for consumers personal, non-commercial use and may not be used for any purpose other than to identify prospective properties consumers may be interested in purchasing.
Updated on September 22, 2026 10:19 AM UTC
 The information being provided by Houston Association of REALTORS, Inc. is for the consumer's personal, non-commercial use and may not be used for any purpose other than to identify prospective properties consumers may be interested in purchasing. Any information relating to real estate for sale referenced on this web site comes from the Internet Data Exchange (IDX) program of the Houston Association of REALTORS, Inc. This web site may reference real estate listing(s) held by a brokerage firm other
 © 2026 Bryan College Station Regional Association of Realtors. All rights reserved. Information deemed to be reliable but not guaranteed. The data relating to real estate for sale on this website comes in part from the Broker Reciprocitysm Program. Real estate listings held by brokerage firms other than Houston Office are marked with the BR logo and detailed information about them includes the name of the listing brokers. Listing broker has attempted to offer accurate data, but buyers are advised
 Austin Board of REALTORS® Copyright ©2026 All rights reserved.
 Information provided courtesy of LERA MLS. IDX information is provided exclusively for consumers' personal, non-commercial use and may not be used for any purpose other than to identify prospective properties consumers may be interested in purchasing. Information is believed to be accurate but not guaranteed. Provided courtesy of LERA MLS. Copyright 2026 LERA MLS, All Rights Reserved. Data last updated September 22, 2026 9:38 AM UTC
