
Views - Primary on Main
Address
3111 43rd Avenue E, BRADENTON, FL
Price
$ 510,000
Property Attributes
- MLS#A4701078
- TypeSingle Family
- Listing Status Pending
- CountyManatee
- CityBRADENTON
- AreaBradenton/Braden River
- NeighborhoodHIGHLAND RIDGE
- Zip34208
- StyleSingle Family Residence
- Year Built2004
- Taxes$ 3533
- Price$ 510,000
- Bedrooms3
- Full Bathrooms2
- Half Bathrooms0
- Sqr Footage2029
- Lot Size0.18 Acres
Data Source:
Stellar MLS
Property Description
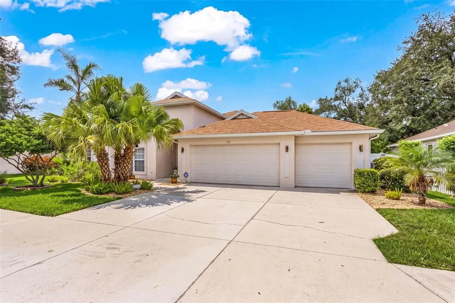
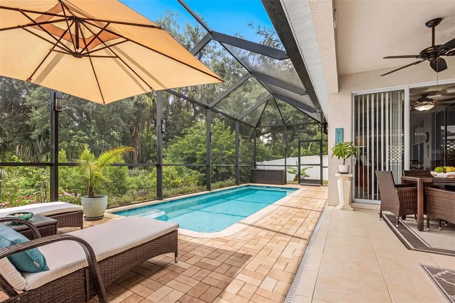
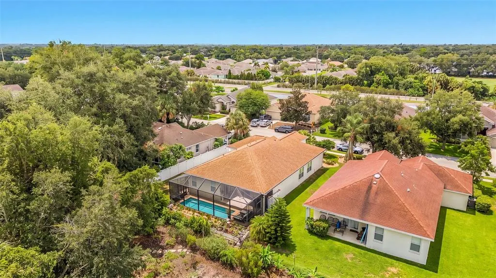
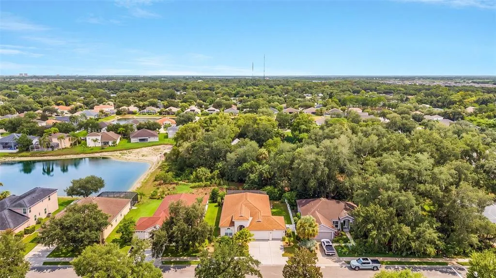
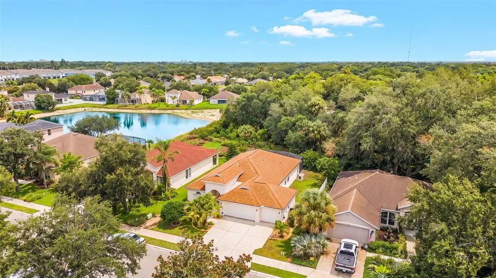
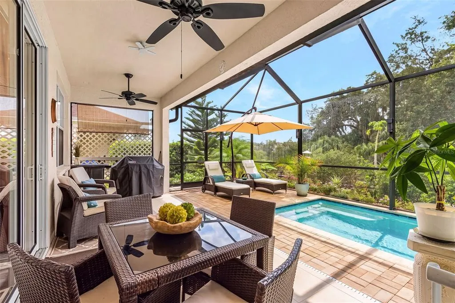
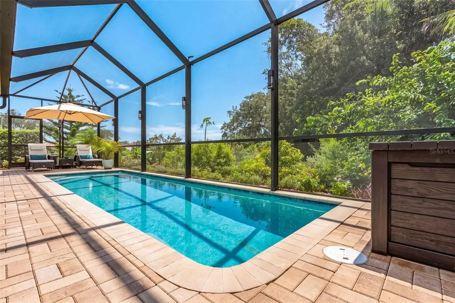
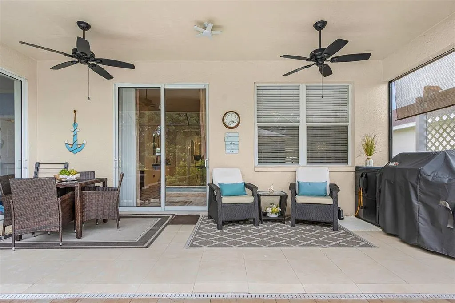
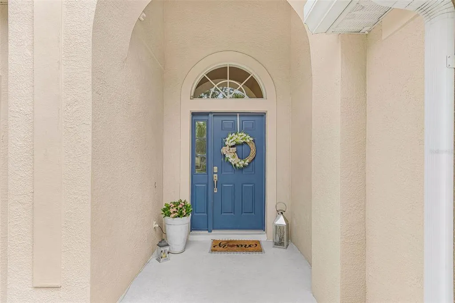
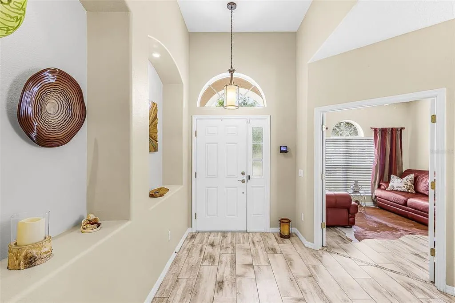
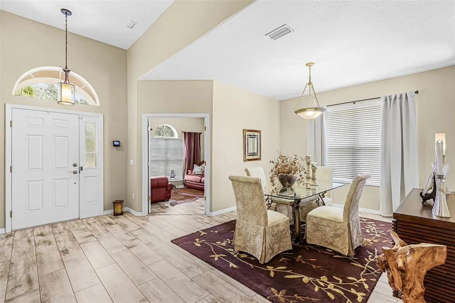
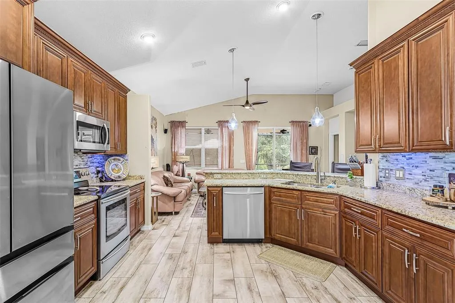
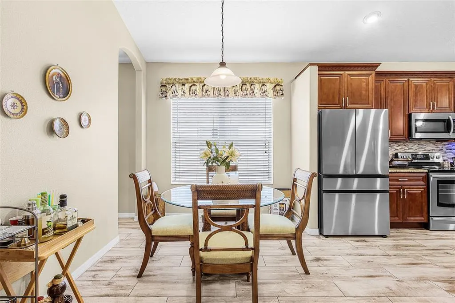
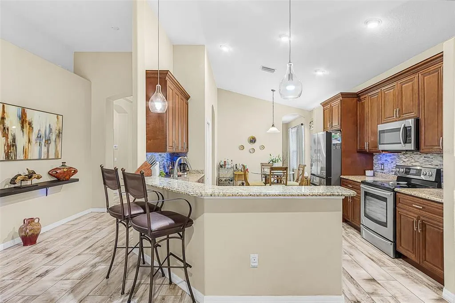
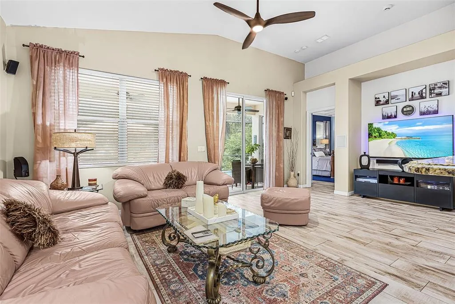
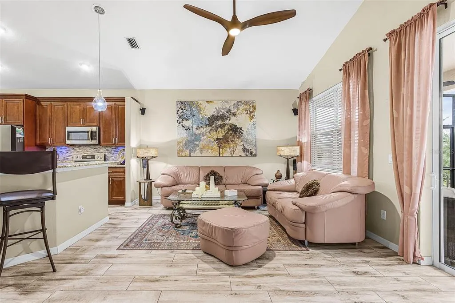
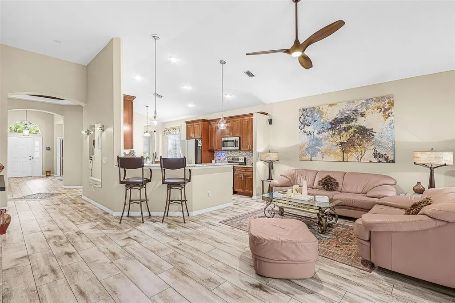
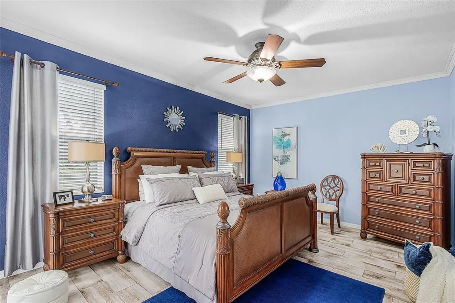
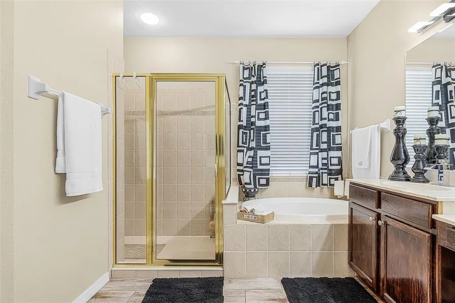
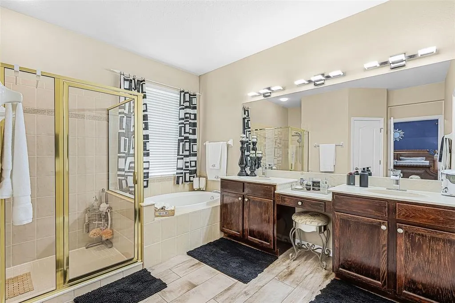
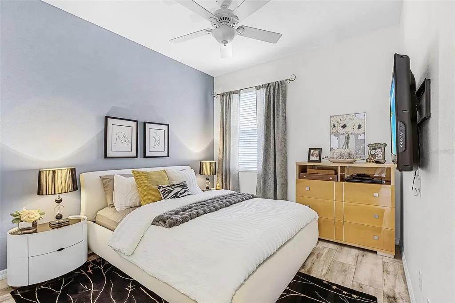
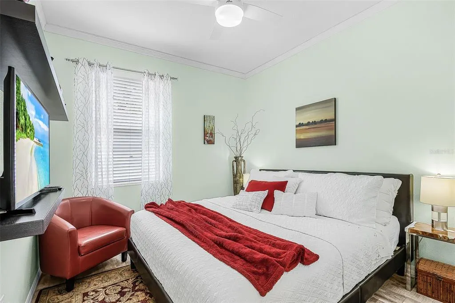
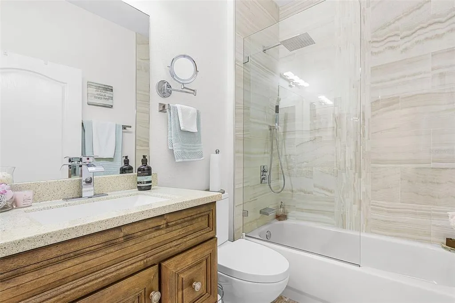
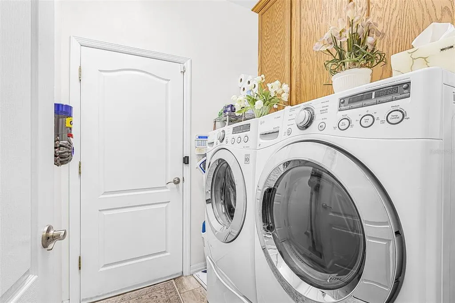
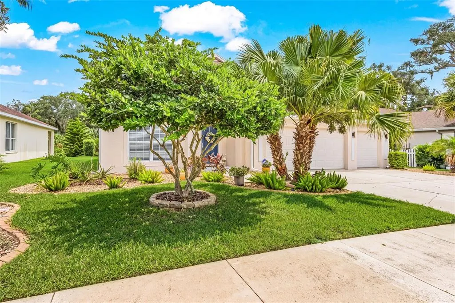
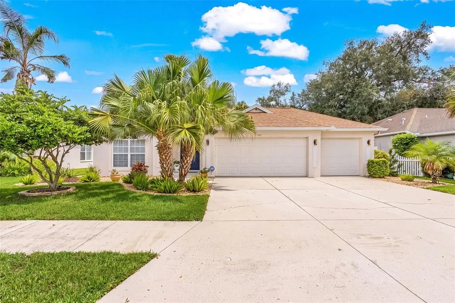

Under contract-accepting backup offers. PENDING SALE - TAKING BACK UP OFFERS***Welcome to this exceptional move-in ready home in the highly desirable Highland Ridge community! Meticulously maintained and extensively upgraded over the past 16 years. Enjoy a beautifully remodeled kitchen with modern finishes, wood-look tile flooring throughout, soaring ceilings, crown molding, elegant architectural details, and a striking coffered ceiling. Recent updates include a newer roof and AC, plus a security system. Step outside to your private backyard retreat, featuring a plunge pool 8 x 25, perfect for cooling off without the upkeep of a full-sized pool. This home is centrally located in the heart of Bradenton, only 22 minutes to SRQ airport, 15 minutes to UTC Mall and 30 minutes from the beaches. Additional highlights include a spacious three-car garage, ambiant blue pool lighting, additional video security system with 3 exterior cameras, gutter leaf guard system and a landscaped backyard with peaceful garden views. Truly move-in condition and ready for its next owners.
| Price History | |
|---|---|
| 7/26/2026 | Listed $510,000 |
General Features
| Sewer | Public Sewer |
|---|---|
| Heating | Central |
| Cooling | Central Air |
| Utilities | BB/HS Internet Available,Cable Available,Cable Connected,Electricity Available,Electricity Connected,Phone Available,Public,Sewer Available,Sewer Connected,Sprinkler Recycled,Underground Utilities,Water Available,Water Connected |
| Roof | Shingle |
| Appliances | Dryer,Electric Water Heater,Ice Maker,Microwave,Range,Refrigerator,Washer |
| Zoning | PDR |
| HOA Fee | 45 |
| Garage Spaces | 3 |
| Patio/Porch Features | Patio,Screened |
| Pool Features | Tile |
| Security Features | Closed Circuit Camera(s),Security Fencing/Lighting/Alarms,Security Lights,Security System,Security System Owned,Smoke Detector(s) |
| Construction Materials | Block |
| Pets Allowed | Cats OK,Dogs OK |
| Year Built | 2004 |
| View | Garden |
| Levels | One |
| Property Subtype | Single Family Residence |
| Tax Year | 2025 |
| Ownership | Fee Simple |
| Assoc Fee Paid Per | Monthly |
| County | Manatee |
| New Construction | false |
| Property Type | Residential |
| Attached Garage | true |
| Subdivision Name | HIGHLAND RIDGE |
| Facing Direction | South |
| Garage Y/N | true |
| Total Rooms | 3 |
| Full Baths | 2 |
| Status | Pending |
| Directions | 44th Ave. E to 30th St. E. Turn East into Highland Ridge neighborhood (42nd Ave.) and make first right onto 43rd Ave. Home is on the left. |
| City | BRADENTON |
| Association Name | Argus Management/Real Manage - Barbara Woodburn |
| Senior Community Y/N | false |
| MLS Area | 34208 - Bradenton/Braden River |
| Lot Size Units | Square Feet |
| Lot Size Square Feet | 7767 |
| Carport Y/N | false |
| Listing Terms | Cash,Conventional,FHA,VA Loan |
| Spa Features | In Ground |
| Property Attached Y/N | false |
| Land Lease Y/N | false |
| Tax Annual Amount | 3533.1 |
| Property Condition | Completed |
| Additional Parcels Y/N | false |
| Lease Considered Y/N | true |
| Virtual Tour | https://www.propertypanorama.com/instaview/stellar/A4701078 |
| Building Area Units | Square Feet |
| Living Area Units | Square Feet |
| Standard Status | Active Under Contract |
| Occupancy Type | Owner |
| Tax Lot | 77 |
| Legal Description | LOT 77 HIGHLAND RIDGE PI#15451.0885/9 |
| Minimum Lease | 1 Month |
| Water Access Y/N | false |
| Monthly HOA Amount | 45 |
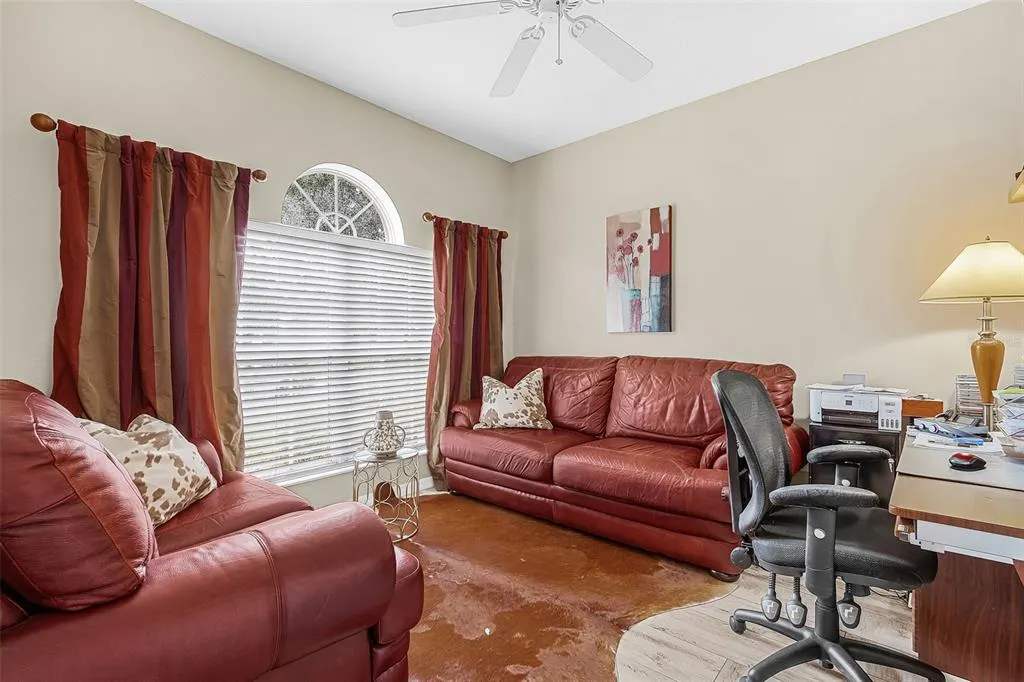
| Additional Rooms | Den/Library/Office |
| Water View Y/N | false |
| Flood Zone Code | X |
| In Law Suite YN | false |
| Flood Zone Code X | Yes |
Interior Features
| Interior Amenities | Ceiling Fan(s),Coffered Ceiling(s),Crown Molding,Eating Space In Kitchen,High Ceilings,Open Floorplan,Primary Bedroom Main Floor,Stone Counters,Thermostat,Tray Ceiling(s),Walk-In Closet(s) |
|---|---|
| Flooring | Porcelain Tile |
| Furnished Y/N | Unfurnished |
| Total Stories | 1 |
| Air Conditioning Y/N | true |
| Heating Y/N | true |
| Window Features | Blinds |
| Fireplace Y/N | false |
| Laundry Features | Inside |
| Total Bedrooms | 3 |
| LivingAreaSource | Public Records |
| Total Baths | 2 |
Exterior Features
| Exterior Amenities | Irrigation System,Lighting,Sliding Doors |
|---|---|
| Fencing | Vinyl |
| Parking Features | Garage Door Opener |
| Water Source | Public |
| Lot Size Area | 7767 |
| Foundation Details | Slab |
| Spa | false |
| Building Area Total | 2948 |
| Lot Dimensions | 70 x 111 |
| Lot Size Acres | 0.18 |
| Road Surface Type | Asphalt |
| Private Pool | true |
| Waterfront Y/N | false |
| Covered Spaces | 3 |
| Number of Lots | 1 |
Amenities
- Foreclosure
- Views
- Short Sale
- New Construction
- Adult 55+
- Lease To Own
- No HOA Fees
- Furnished
- Primary On Main
- Air Conditioning
- Seller Finance
- Green
- Fixer Upper
- Horse
- Golf
- Fireplace
- Deck
- Garage
- Basement
- Pool
Property vs Single Family Average in 34208
Price
Taxes
Year Built
In The Neighborhood
New Braunfels
$ 314,580
- Type
- Single Family
- Size
- 2,020 SqFt
- Rooms
- 4 Beds + 2.5 Baths
LPT Realty, LLC 877-366-2213
Reduced
New Braunfels
$ 321,740
- Type
- Single Family
- Size
- 1,694 SqFt
- Rooms
- 3 Beds + 2 Baths
Real Broker, LLC 855-450-0442
 Copyright © MFRMLS.com All information deemed reliable but not guaranteed. All properties are subject to prior sale, change or withdrawal. Neither listing broker(s) or information provider(s) shall be responsible for any typographical errors, misinformation, misprints and shall be held totally harmless. Listing(s) information is provided for consumers personal, non-commercial use and may not be used for any purpose other than to identify prospective properties consumers may be interested in purchasing. Information on this site was last updated Last updated on September 20, 2026 9:52 AM UTC The listing information on this page last changed on Last updated on September 20, 2026 9:52 AM UTCd. The data relating to real estate for sale on this website comes in part from the Internet Data Exchange program of MFR MLS.
All information deemed reliable but not guaranteed. All properties are subject to prior sale, change or withdrawal. Neither listing broker(s) or information provider(s) shall be responsible for any typographical errors, misinformation, misprints and shall be held totally harmless. Listing(s) information is provided for consumers personal, non-commercial use and may not be used for any purpose other than to identify prospective properties consumers may be interested in purchasing.
Updated on September 20, 2026 9:52 AM UTC
Copyright © MFRMLS.com All information deemed reliable but not guaranteed. All properties are subject to prior sale, change or withdrawal. Neither listing broker(s) or information provider(s) shall be responsible for any typographical errors, misinformation, misprints and shall be held totally harmless. Listing(s) information is provided for consumers personal, non-commercial use and may not be used for any purpose other than to identify prospective properties consumers may be interested in purchasing. Information on this site was last updated Last updated on September 20, 2026 9:52 AM UTC The listing information on this page last changed on Last updated on September 20, 2026 9:52 AM UTCd. The data relating to real estate for sale on this website comes in part from the Internet Data Exchange program of MFR MLS.
All information deemed reliable but not guaranteed. All properties are subject to prior sale, change or withdrawal. Neither listing broker(s) or information provider(s) shall be responsible for any typographical errors, misinformation, misprints and shall be held totally harmless. Listing(s) information is provided for consumers personal, non-commercial use and may not be used for any purpose other than to identify prospective properties consumers may be interested in purchasing.
Updated on September 20, 2026 9:52 AM UTC
 The information being provided by Houston Association of REALTORS, Inc. is for the consumer's personal, non-commercial use and may not be used for any purpose other than to identify prospective properties consumers may be interested in purchasing. Any information relating to real estate for sale referenced on this web site comes from the Internet Data Exchange (IDX) program of the Houston Association of REALTORS, Inc. This web site may reference real estate listing(s) held by a brokerage firm other
 © 2026 Bryan College Station Regional Association of Realtors. All rights reserved. Information deemed to be reliable but not guaranteed. The data relating to real estate for sale on this website comes in part from the Broker Reciprocitysm Program. Real estate listings held by brokerage firms other than Houston Office are marked with the BR logo and detailed information about them includes the name of the listing brokers. Listing broker has attempted to offer accurate data, but buyers are advised
 Austin Board of REALTORS® Copyright ©2026 All rights reserved.
 Information provided courtesy of LERA MLS. IDX information is provided exclusively for consumers' personal, non-commercial use and may not be used for any purpose other than to identify prospective properties consumers may be interested in purchasing. Information is believed to be accurate but not guaranteed. Provided courtesy of LERA MLS. Copyright 2026 LERA MLS, All Rights Reserved. Data last updated September 20, 2026 9:37 AM UTC
