
Address
8107 Brisbane, Converse, TX
Price
$ 245,000
Property Attributes
- MLS#1992718
- TypeSingle Family
- Listing Status Active
- CountyBEXAR
- CityConverse
- Area1700
- NeighborhoodNorthampton
- Zip78109
- StyleTwo Story,Traditional
- Year Built1993
- Taxes$ 4683
- Price$ 245,000
- Bedrooms4
- Full Bathrooms2
- Half Bathrooms1
- Sqr Footage2334
- Lot Size0.132 Acres
Data Source:
LERA MLS
Property Description
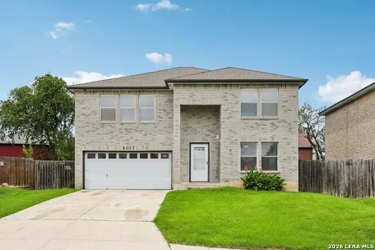
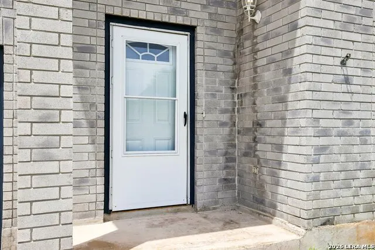
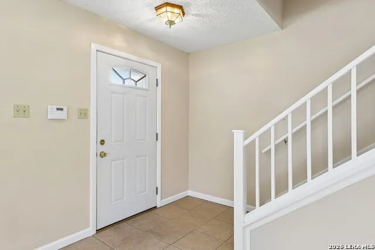
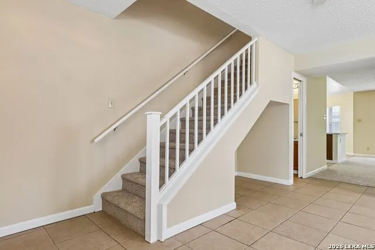
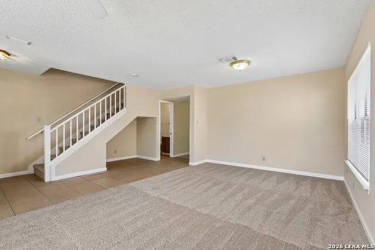
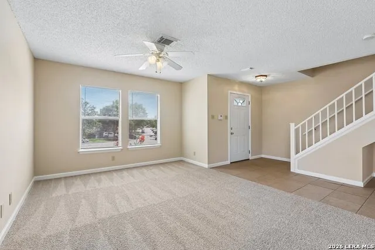
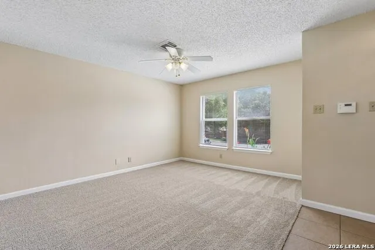
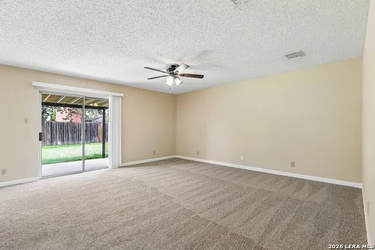
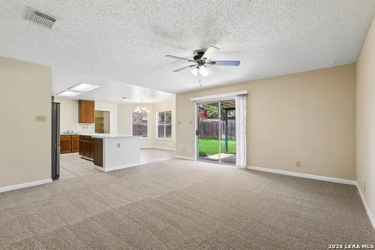
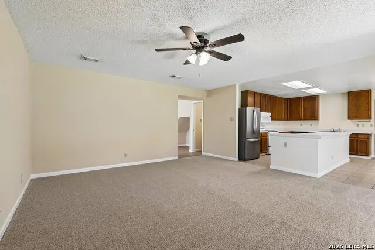
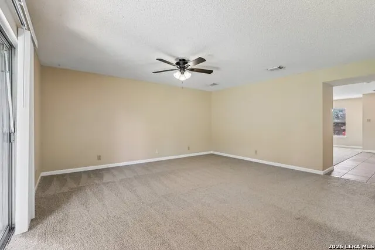
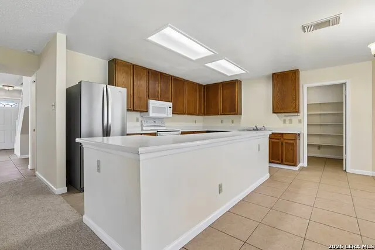
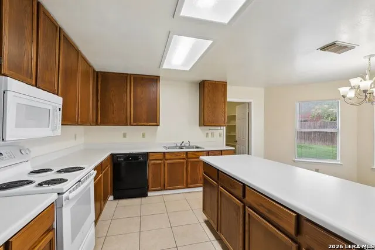
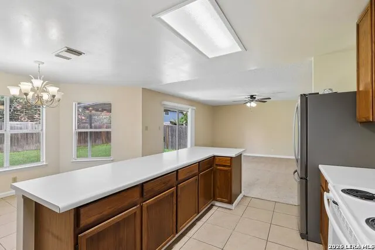
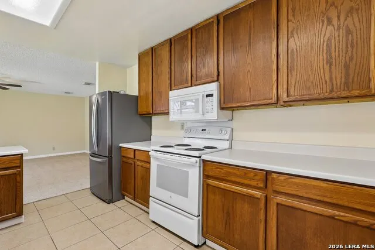
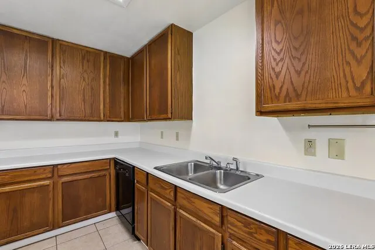
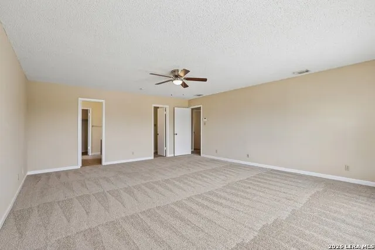
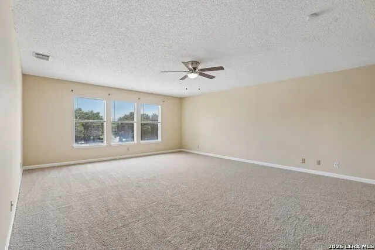
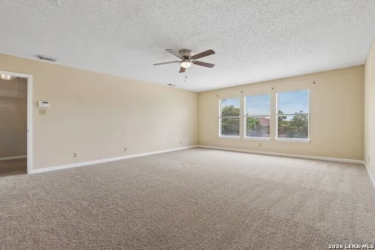
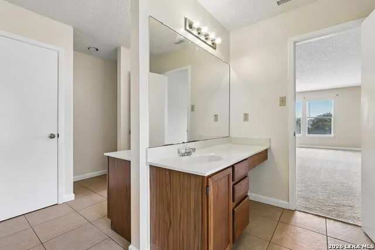
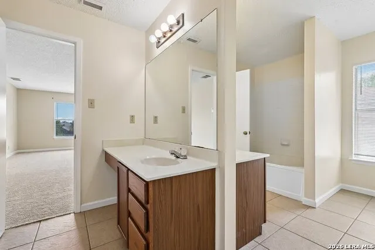
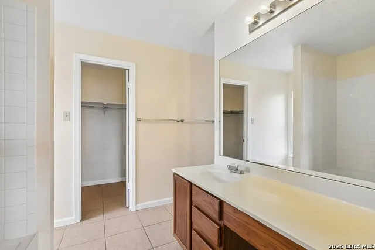
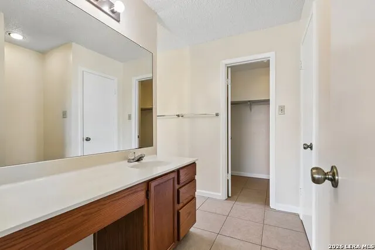
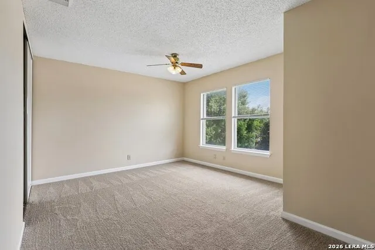
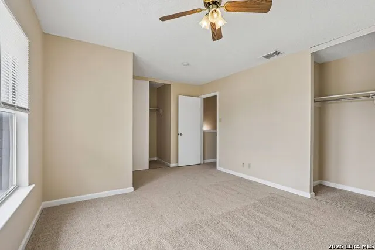
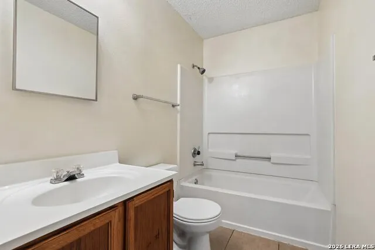
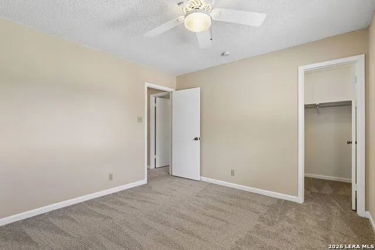
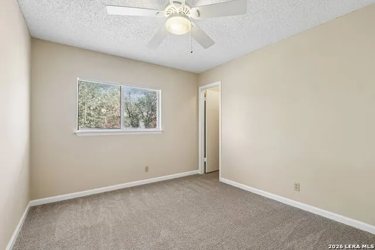
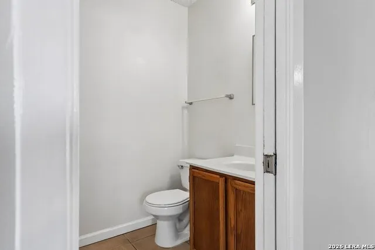
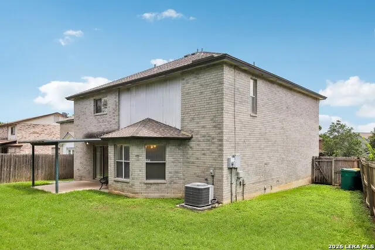
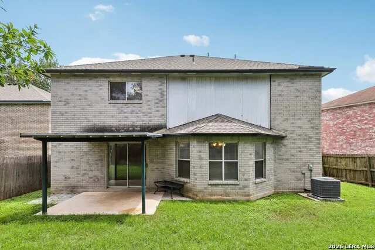
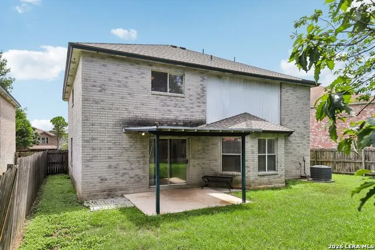
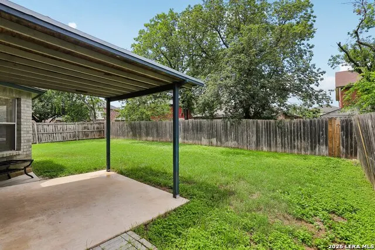
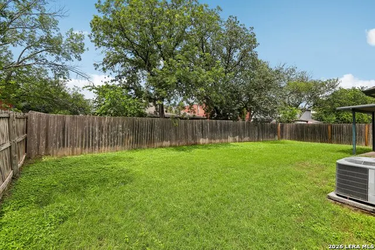
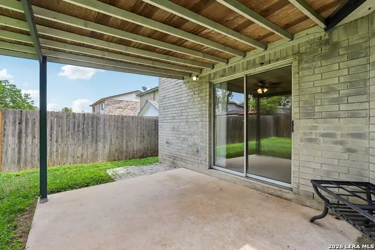
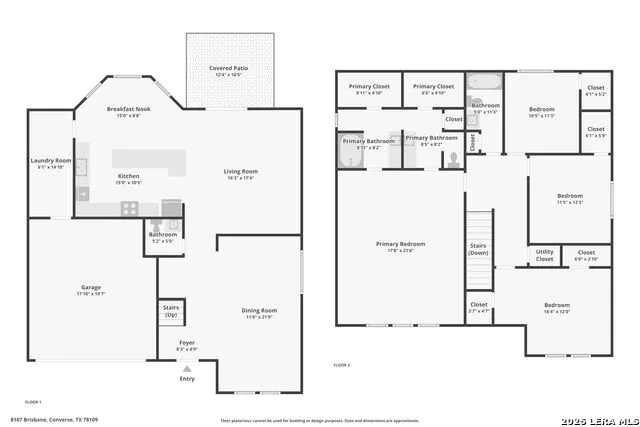
Spacious and well-designed, this two-story home in Converse, Texas offers 2,334 square feet of comfortable living space with 4 bedrooms and 2.5 bathrooms. Conveniently located near shopping, dining, and major commuter routes, this home combines generous living areas with a functional floor plan perfect for everyday living and entertaining. As you enter, you're welcomed by a versatile living and dining room combination that can easily accommodate formal gatherings, a home office setup, or additional flex space. The heart of the home features an open-concept design with a spacious family room flowing seamlessly into the oversized island kitchen. Abundant cabinetry, expansive counter space, and a large center island make this kitchen ideal for meal preparation, entertaining guests, and everyday family life. Upstairs, all four bedrooms are thoughtfully situated to provide privacy from the main living areas. The spacious primary suite offers a relaxing retreat with a large walk-in closet and a full bath featuring double vanities and a tub/shower combination. The generously sized secondary bedrooms share a full bathroom and provide plenty of space for family, guests, hobbies, or a home office. Step outside to enjoy the covered patio overlooking the privacy-fenced backyard, creating the perfect setting for outdoor dining, entertaining, pets, or simply unwinding after a long day. Offering space, functionality, and a desirable Converse location, this 4-bedroom home presents an excellent opportunity for buyers seeking comfort, flexibility, and room to grow
| Elementary School | Middle School | High School |
|---|---|---|
| Converse Elementary School | Judson Middle School | Judson High School |
| Price History | |
|---|---|
| 6/17/2026 | Listed $249,500 |
| 7/18/2026 | 1$247,400 |
| 8/10/2026 | 1$245,000 |
General Features
| Living Area | 2334 |
|---|---|
| Construction | Pre-Owned |
| Heating | Central |
| Cooling | One Central |
| Half Baths | 1 |
| Bathrooms | 3 |
| HOA Fee | 367 |
| Subdivision | NORTHAMPTON |
| Builder | Unknown |
| Class | Single Residential |
| Type | Single Family Detached |
| Style | Two Story,Traditional |
| Roof | Composition |
| HOA Mandatory | Mandatory |
| Miscellaneous | Virtual Tour |
| Status | Active |
| HOA Frequency | Annually |
| Attached Garage | Yes |
| HOA Name | NORTHAMPTON HOA |
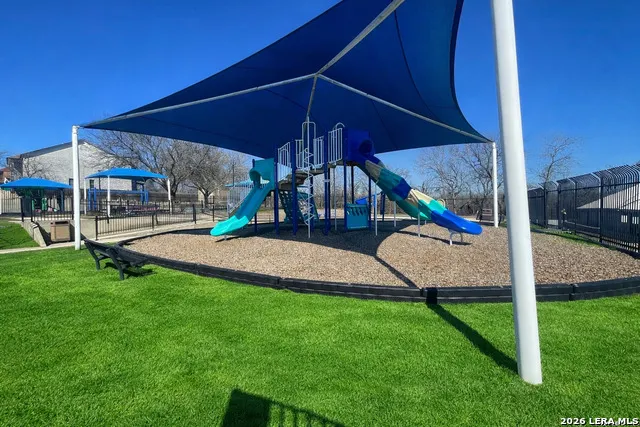
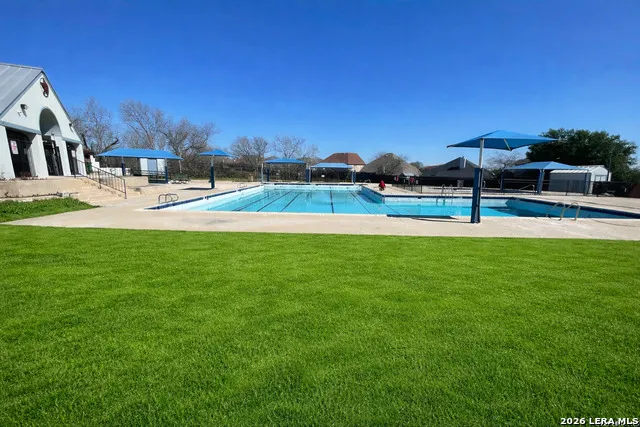
| Neighborhood Amenities | Pool,Clubhouse,Park/Playground |
| Multiple HOA | No |
| Area | 1700 |
| Year Built | 1993 |
| High School | Judson |
| School District | Judson |
| Accessibility | Near Bus Line,Level Lot,Level Drive |
| Proposed Terms | Conventional,FHA,VA,TX Vet,Cash |
| Elementary School | Converse |
| Middle School | Judson Middle School |
| Legal Description | Ncb: 18175 Blk: 5 Lot: 70 Northampton Unit-1 |
| Potential Short Sale | No |
| Taxes | 4683 |
Interior Features
| Kitchen Length | 15 |
|---|---|
| Kitchen Width | 10 |
| Total Bedrooms | 4 |
| Full Baths | 2 |
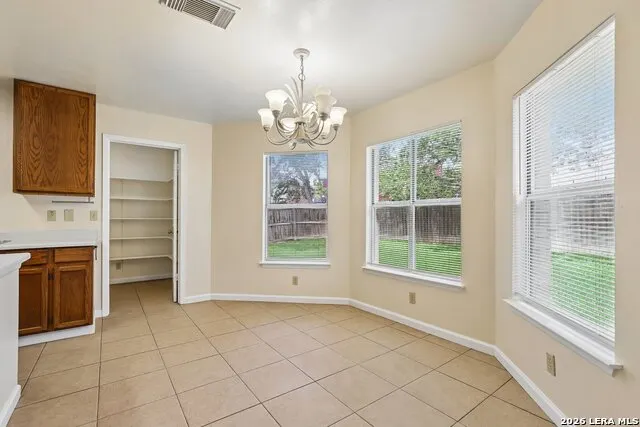
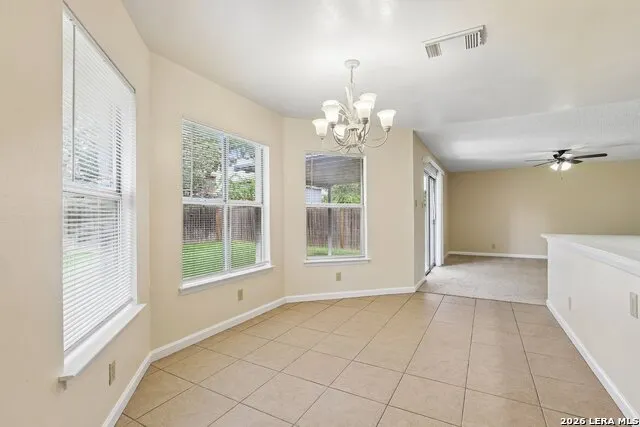
| Interior Features | One Living Area,Liv/Din Combo,Two Eating Areas,Utility Room Inside,High Ceilings,Cable TV Available,High Speed Internet,Walk in Closets |
| Stories | 2 |
| Breakfast Room Length | 15 |
| Breakfast Room Width | 9 |
| Flooring | Carpeting,Ceramic Tile |
| Living Room Width | 17 |
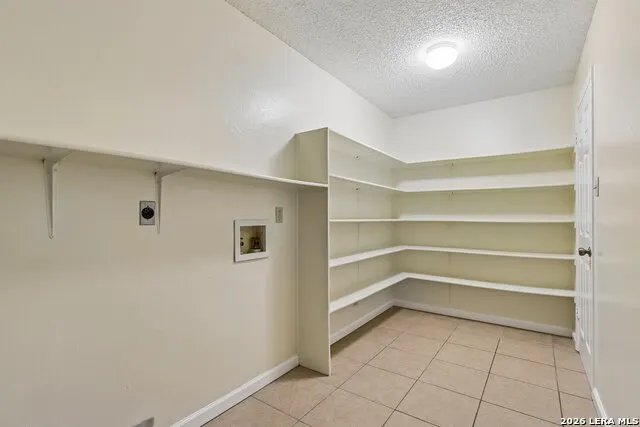
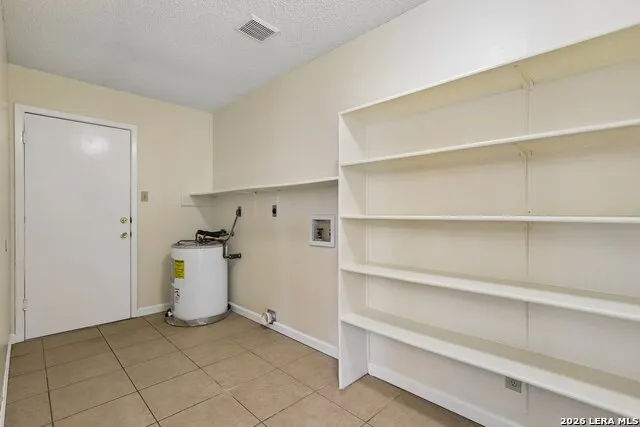
| Utility Room Length | 14 |
| Utility Room Width | 6 |
| Heating Fuel | Electric |
| Bedroom2 Width | 11 |
| Bedroom3 Length | 11 |
| Bedroom3 Width | 12 |
| Bedroom4 Length | 16 |
| Bedroom4 Width | 12 |
| Entry Room Length | 8 |
| Entry Room Width | 5 |
| Living Room Length | 16 |
| WINDOW COVERINGS | All Remain |
Exterior Features
| Exterior | Brick,Wood,Siding |
|---|---|
| Foundation | Slab |
| Pool (Y/N) | No |
| Exterior Features | Covered Patio,Privacy Fence,Double Pane Windows |
| Pool | None |
| Lot Size | 0.132 |
| Water/Sewer | Water System,Sewer System |
| Inclusions | Ceiling Fans,Chandelier,Washer Connection,Dryer Connection,Microwave Oven,Stove/Range,Disposal,Dishwasher,Ice Maker Connection,Smoke Alarm,Security System (Owned),Electric Water Heater |
| Lot Improvements | Street Paved,Curbs,Street Gutters,Sidewalks |
| Garage Parking | Two Car Garage,Attached |
Amenities
- Foreclosure
- Views
- Short Sale
- New Construction
- Adult 55+
- Lease To Own
- No HOA Fees
- Furnished
- Primary On Main
- Air Conditioning
- Seller Finance
- Green
- Fixer Upper
- Horse
- Golf
- Fireplace
- Deck
- Garage
- Basement
- Pool
Property vs Single Family Average in 78109
Price
Taxes
Year Built
Visits
In The Neighborhood
Converse
$ 248,999
- Type
- Single Family
- Size
- 2,334 SqFt
- Rooms
- 4 Beds + 2.5 Baths
Niva Realty 210-213-4927
Converse
$ 284,000
- Type
- Single Family
- Size
- 2,856 SqFt
- Rooms
- 3 Beds + 2.5 Baths
Phyllis Browning Company 210-824-7878
Open House
Converse
$ 339,500
- Type
- Single Family
- Size
- 3,635 SqFt
- Rooms
- 4 Beds + 2.5 Baths
Simmonds Real Estate Inc. 210-651-9300
Reduced
Converse
$ 199,005
- Type
- Single Family
- Size
- 1,584 SqFt
- Rooms
- 3 Beds + 2 Baths
Levi Rodgers Real Estate Group 210-331-7000
Reduced
Converse
$ 220,000
- Type
- Single Family
- Size
- 1,913 SqFt
- Rooms
- 3 Beds + 2 Baths
Southeast, REALTORS 210-333-4144
San Antonio
$ 199,000
- Type
- Single Family
- Size
- 1,022 SqFt
- Rooms
- 2 Beds + 2 Baths
Home Team of America 210-490-8000
Reduced
Converse
$ 227,900
- Type
- Single Family
- Size
- 1,551 SqFt
- Rooms
- 3 Beds + 2 Baths
Century 21 Scott Myers, REALTORS 210-479-1222
 Copyright © MFRMLS.com All information deemed reliable but not guaranteed. All properties are subject to prior sale, change or withdrawal. Neither listing broker(s) or information provider(s) shall be responsible for any typographical errors, misinformation, misprints and shall be held totally harmless. Listing(s) information is provided for consumers personal, non-commercial use and may not be used for any purpose other than to identify prospective properties consumers may be interested in purchasing. Information on this site was last updated Last updated on September 24, 2026 2:01 AM UTC The listing information on this page last changed on Last updated on September 24, 2026 2:01 AM UTCd. The data relating to real estate for sale on this website comes in part from the Internet Data Exchange program of MFR MLS.
All information deemed reliable but not guaranteed. All properties are subject to prior sale, change or withdrawal. Neither listing broker(s) or information provider(s) shall be responsible for any typographical errors, misinformation, misprints and shall be held totally harmless. Listing(s) information is provided for consumers personal, non-commercial use and may not be used for any purpose other than to identify prospective properties consumers may be interested in purchasing.
Updated on September 24, 2026 2:01 AM UTC
Copyright © MFRMLS.com All information deemed reliable but not guaranteed. All properties are subject to prior sale, change or withdrawal. Neither listing broker(s) or information provider(s) shall be responsible for any typographical errors, misinformation, misprints and shall be held totally harmless. Listing(s) information is provided for consumers personal, non-commercial use and may not be used for any purpose other than to identify prospective properties consumers may be interested in purchasing. Information on this site was last updated Last updated on September 24, 2026 2:01 AM UTC The listing information on this page last changed on Last updated on September 24, 2026 2:01 AM UTCd. The data relating to real estate for sale on this website comes in part from the Internet Data Exchange program of MFR MLS.
All information deemed reliable but not guaranteed. All properties are subject to prior sale, change or withdrawal. Neither listing broker(s) or information provider(s) shall be responsible for any typographical errors, misinformation, misprints and shall be held totally harmless. Listing(s) information is provided for consumers personal, non-commercial use and may not be used for any purpose other than to identify prospective properties consumers may be interested in purchasing.
Updated on September 24, 2026 2:01 AM UTC
 The information being provided by Houston Association of REALTORS, Inc. is for the consumer's personal, non-commercial use and may not be used for any purpose other than to identify prospective properties consumers may be interested in purchasing. Any information relating to real estate for sale referenced on this web site comes from the Internet Data Exchange (IDX) program of the Houston Association of REALTORS, Inc. This web site may reference real estate listing(s) held by a brokerage firm other
 © 2026 Bryan College Station Regional Association of Realtors. All rights reserved. Information deemed to be reliable but not guaranteed. The data relating to real estate for sale on this website comes in part from the Broker Reciprocitysm Program. Real estate listings held by brokerage firms other than Houston Office are marked with the BR logo and detailed information about them includes the name of the listing brokers. Listing broker has attempted to offer accurate data, but buyers are advised
 Austin Board of REALTORS® Copyright ©2026 All rights reserved.
 Information provided courtesy of LERA MLS. IDX information is provided exclusively for consumers' personal, non-commercial use and may not be used for any purpose other than to identify prospective properties consumers may be interested in purchasing. Information is believed to be accurate but not guaranteed. Provided courtesy of LERA MLS. Copyright 2026 LERA MLS, All Rights Reserved. Data last updated September 24, 2026 1:53 AM UTC
